
BEDS2
BATHS2 full
SQUARE FEET1,404
MLS#202622832
STATUSActive
PROPERTY TYPEResidential - Single Family
SUBDIVISIONAspen Hills
SCHOOLJohnstown
Property Description
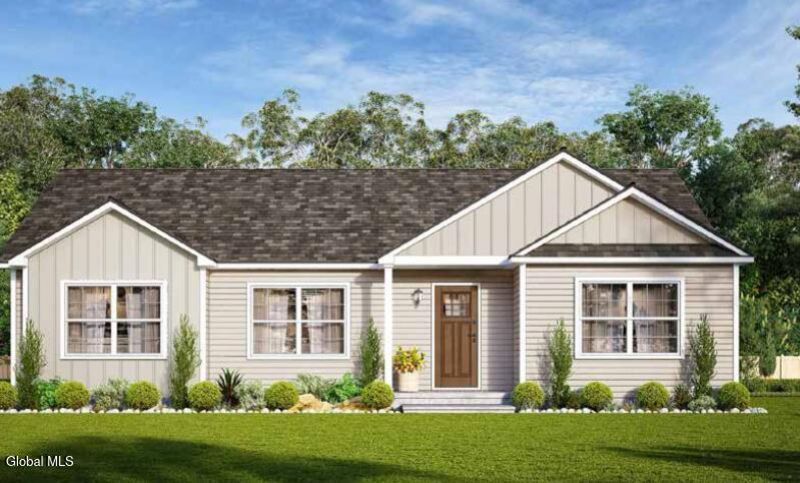
Discover the Charming Winston Ranch at Aspen Hills--a thoughtfully designed 3 bed, 2 bath home offering 1,404 sq ft of modern living! This open-concept layout is perfect for everyday comfort and easy entertaining, with an optional 2-car garage and a finishable basement for even more living space. Aspen Hills is an exciting new community with 4 homesites available and 11 unique floor plans to choose from. Enjoy quality finishes like granite or quartz countertops, luxury vinyl plank flooring, stainless steel appliances, recessed lighting, and many more included features! Don't miss your chance to build your brand-new home. Schedule your private tour of our factory and model home today! Experience the quality, craftsmanship, and customization options firsthand--and start turning your dream home into a reality. Please note: this is a to be built. Builder is also the Broker/Owner and owner of Aspen Hills JDG. Listing agent is related to owner.
Property Features
Property Type: Residential - Single Family
Basement: Yes
Basement: Full, Interior Entry, Unfinished
Cooling: Central Air
Heating: Forced Air, Natural Gas
Home Style: Ranch
Lot Size: 0.34 Acres
Roof Type: Shingle, Asphalt
Stories: 1.0
Taxes: $0
Feature Descriptions
Appliances: Dishwasher, Electric Oven, Electric Water Heater, Microwave
Days on Site: 82
Doors: Sliding Doors
Exterior: Vinyl Siding
Exterior: Drive-Paved, Lighting
Flooring: Vinyl, Carpet, Ceramic Tile
Foundation: Concrete Perimeter
Interior: Walk-In Closet(s), Ceramic Tile Bath, Eat-in Kitchen
Laundry: Electric Dryer Hookup, Laundry Room, Main Level, Washer Hookup
Lot: Level, Cleared
Parking: Paved, Attached, Driveway
Parking Total: 2
Parking Total: 2
Patio/Porch: Front Porch
Rooms Total: 9
Security: Smoke Detector(s), Carbon Monoxide Detector(s)
Sewer: Public Sewer
SQFT Above Grade Finished: 1404
Utilities: Cable Available
Water: Public
Windows: Egress Window, ENERGY STAR Qualified Windows
Room Sizes
Living Room: Level - First
Kitchen: Level - First
Dining Room: Level - First
Primary Bedroom: Level - First
Primary Bathroom: Level - First
Bedroom: Level - First
Full Bathroom: Level - First
Laundry: Level - First
Local Schools
School District: Johnstown
Listed By / Shown By
Listing By
Agency Name: Sterling Real Estate Group
Agency Phone: 1 518-688-2211
Shown By
Agency Title: CKM Team Realty
Agency Phone: 518.395.2568

Estimate Your Payment
Estimated Payment
$ 1,079.64 per month $954.55 Principal & Interest $0.00 Property Tax (data not provided by mls) $125.10 Homeowner's Insurance
10 Killington Lane, Unit B | MLS# 202622832
This single family home located at 10 Killington Lane, Unit B, Johnstown, NY 12095 is currently listed for sale with an asking price of $428,900. This property has 2 bedrooms and 2 full baths with 1404 sq. ft. Killington Lane, Unit B is located in the Aspen Hills subdivision within the Johnstown school district. Search Aspen Hills real estate on www.ckmteamrealty.com today.