
BEDS4
BATHS1 full 2 partial
SQUARE FEET2,163
MLS#202628275
STATUSActive
PROPERTY TYPEResidential - Single Family
SCHOOLMohonasen
Property Description
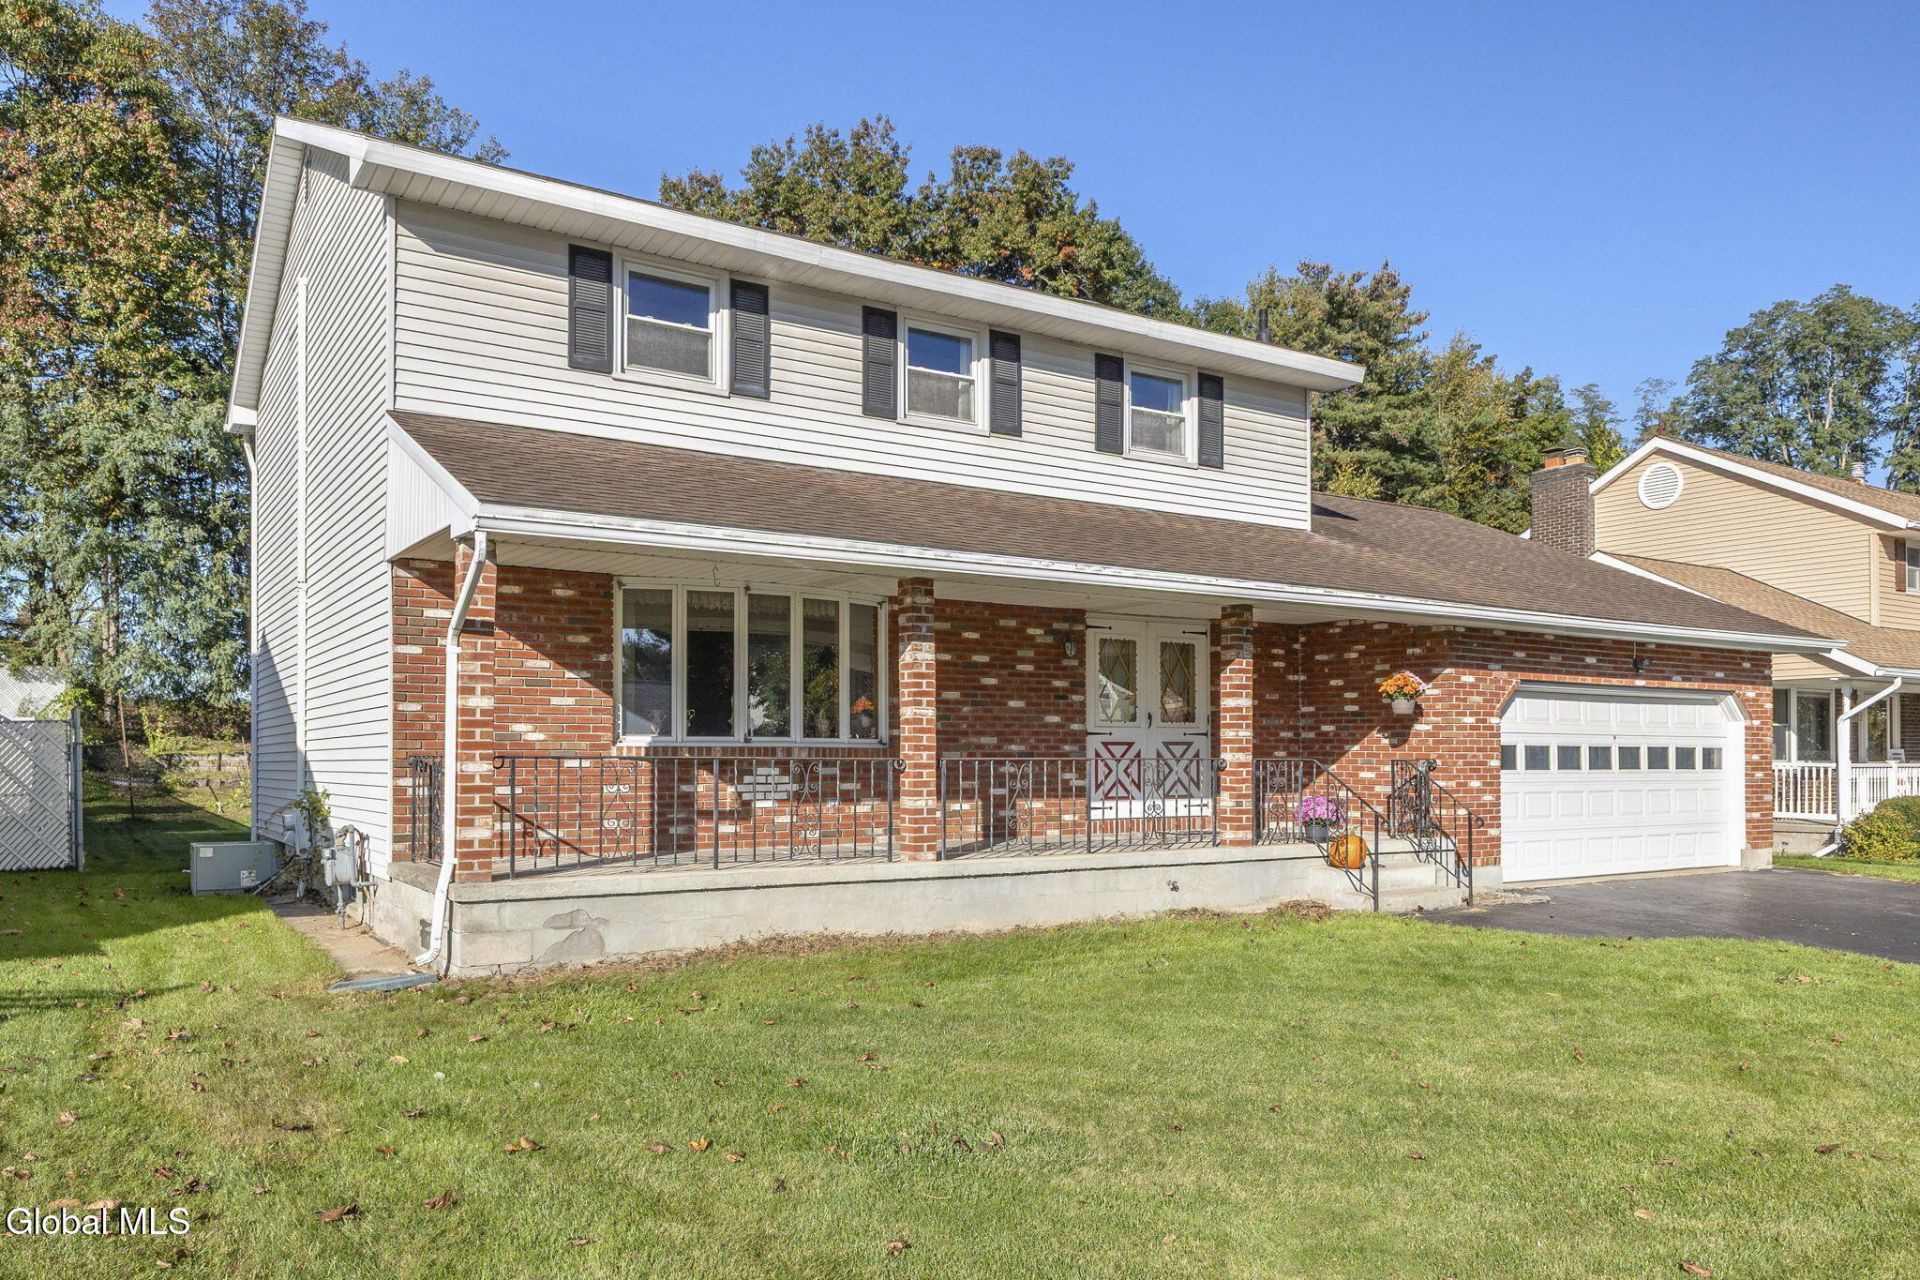
Welcome to Serafini Gardens! Tucked away on a quiet dead-end street in the desirable Mohonasen School District, this meticulously maintained 4-bedroom home offers solid bones, pristine care, and endless potential to add your personal touches. The main floor features classic hardwood floors in the spacious living and formal dining rooms, seamless tile flowing from the welcoming foyer into the kitchen, and a step-down family room complete with a cozy fireplace. Upstairs, you'll find four bedrooms and a full bath, including a primary suite with its own private half bath. Need extra space? The dry lower level boasts a second kitchen, incredible storage, and endless possibilities. Enjoy crisp mornings on the nice-sized front porch or quiet evenings in a peaceful neighborhood setting. Truly a move-in ready gem waiting for your vision!** Grapevines in the backyard are excluded from the sale, the seller will be removing them prior to closing**
Property Features
Property Type: Residential - Single Family
Basement: Yes
Basement: Full
Cooling: Central Air
Garage: 2
Heating: Baseboard, Natural Gas
Home Style: Colonial
Lot Size: 0.26 Acres
Roof Type: Shingle
Taxes: $8,164
Year Built: 1978
Feature Descriptions
Appliances: Convection Oven, Dishwasher, Dryer, Freezer, Microwave, Refrigerator, Washer
Days on Site: 1
Doors: Sliding Doors
Exterior: Aluminum Siding, Brick
Exterior: Other, Drive-Paved
Fireplace: Family Room
Flooring: Carpet, Ceramic Tile, Hardwood
Foundation: Block
Interior: Eat-in Kitchen
Laundry: Main Level
Lot: Level, Cleared
Parcel #: 422800 59.18-1-37 02
Parking: Off Street, Attached, Driveway
Parking Total: 4
Parking Total: 4
Patio/Porch: Covered, Front Porch, Patio
Rooms Total: 11
Security: yes
Security: Smoke Detector(s), Security System, Carbon Monoxide Detector(s)
Sewer: Septic Tank
SQFT Above Grade Finished: 2163
Structures: Shed(s)
Utilities: Cable Available
Water: Public
Windows: Bay Window(s), ENERGY STAR Qualified Windows
Room Sizes
Living Room: Level - First
Dining Room: Level - First
Kitchen: Level - Basement
Family Room: Level - First
Foyer: Level - First
Bedroom: Level - Second
Laundry: Level - First
Local Schools
High School: Mohonasen
Elementary School: Pinewood
School District: Mohonasen
Listed By / Shown By
Listing By
Agency Name: Miranda Real Estate Group Inc
Agency Phone: 1 518-356-1701
Shown By
Agency Title: CKM Team Realty
Agency Phone: 518.395.2568

Estimate Your Payment
Estimated Payment
$ 1,810.57 per month $999.28 Principal & Interest $680.33 Property Tax $130.96 Homeowner's Insurance
1003 Anthony Drive | MLS# 202628275
This single family home located at 1003 Anthony Drive, Schenectady, NY 12303 is currently listed for sale with an asking price of $449,000. This property was built in 1978 and has 4 bedrooms and 1 full and 2 partial baths with 2163 sq. ft. Anthony Drive is located within the Mohonasen school district. Search Schenectady real estate on www.ckmteamrealty.com today.