
BEDS4
BATHS3 full 1 partial
SQUARE FEET3,332
MLS#202624788
STATUSActive
PROPERTY TYPEResidential - Single Family
SUBDIVISIONRobinwood Estates
SCHOOLShenendehowa
Property Description
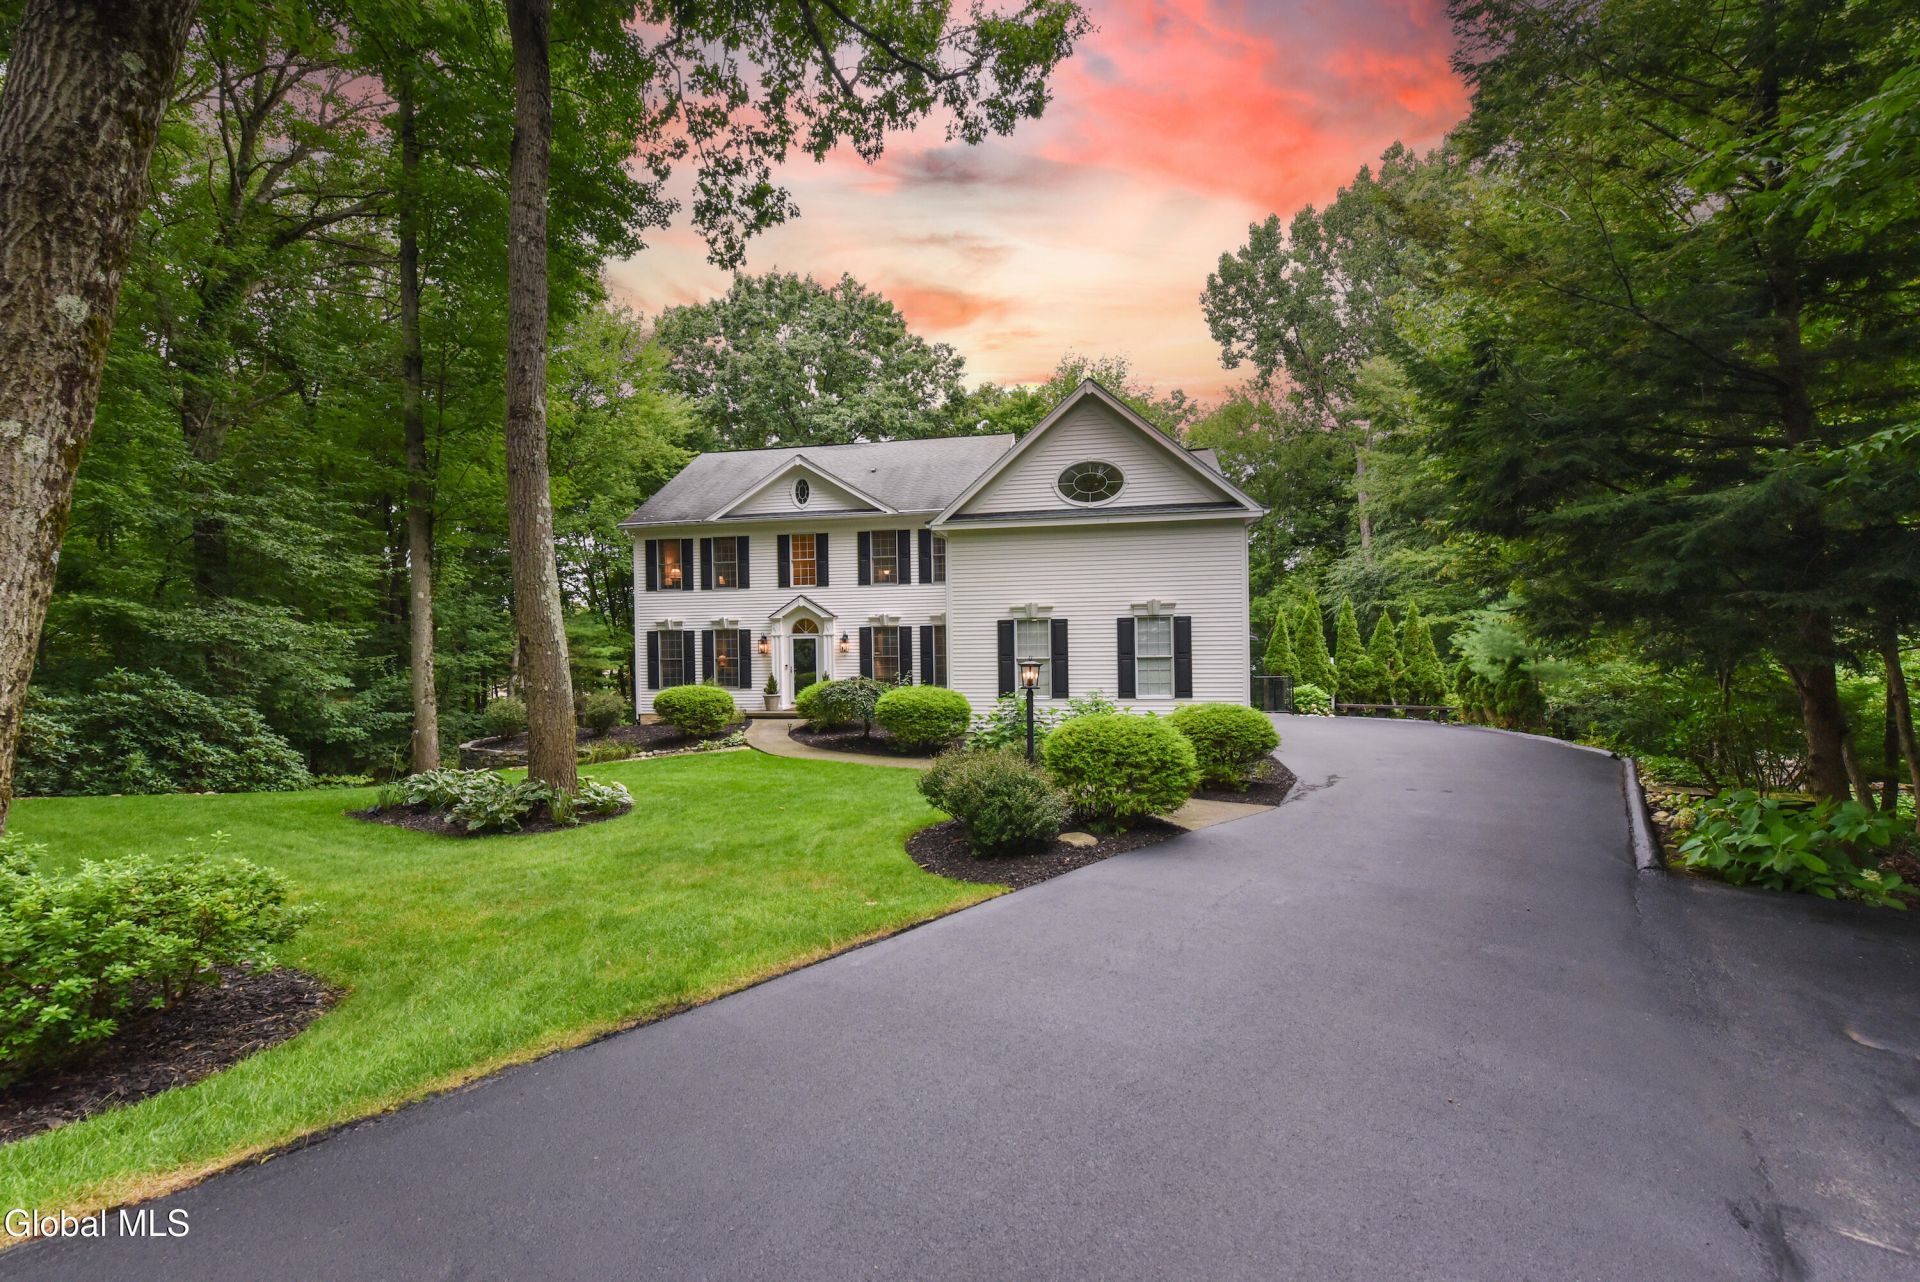
Located in Robinwood Estates, this is a place you'll love to call home. It has been tastefully updated and is in highly sought after Shenendehowa School District. The neighborhood is known for beautifully established trees and welcoming atmosphere. Situated on just under an acre at the end of a quiet cul-de-sac, this home offers both privacy and space. Autumn transforms the mature trees into a breathtaking display of fall colors. This home has been well maintained and improved throughout, blending modern finishes with comfort and function.Some of the many improvements include: new flooring throughout, Electric Vehicle charger connection in garage, new electrical panel, new washer, dryer, water softener and water heater. Exterior of home has been painted, fence installed, has a new upper deck and sprinklers in front & rear yards. If you're looking for a home that offers privacy, charm, convenient location with room to grow, this home checks all the boxes.
Property Features
Property Type: Residential - Single Family
Basement: Yes
Basement: Exterior Entry, Finished, Full, Interior Entry, Partial, Walk-Out Access
Cooling: Central Air
Fenced: Yes
Fireplaces: 1
Garage: 2
Heating: Forced Air, Natural Gas
Home Style: Colonial
Lot Size: 0.83 Acres
Roof Type: Shingle, Asphalt
Taxes: $13,009
Year Built: 1997
Feature Descriptions
Appliances: Built-In Electric Oven, Dishwasher, Disposal, Double Oven, Microwave, Oven, Range, Washer/Dryer, Water Softener
Days on Site: 5
Doors: French Doors, Sliding Doors
Exterior: Cedar
Exterior: Drive-Paved, Lighting
Fencing: Back Yard, Chain Link, Fenced
Fireplace: Family Room, Gas
Flooring: Other, Carpet
Foundation: Concrete Perimeter
Interior: High Speed Internet, Paddle Fan, Solid Surface Counters, Vaulted Ceiling(s), Walk-In Closet(s), Cathedral Ceiling(s), Eat-in Kitchen, Kitchen Island
Laundry: Gas Dryer Hookup, Laundry Room, Main Level
Lot: Sloped, Sprinklers In Front, Sprinklers In Rear, Wooded, Negotiable, Cul-De-Sac, Landscaped
Parcel #: 412400 265.19-2-11
Parking: Off Street, Paved, Attached, Driveway
Parking Total: 8
Parking Total: 8
Patio/Porch: Deck
Rooms Total: 16
Security: yes
Security: Other, Smoke Detector(s), Security System, Carbon Monoxide Detector(s)
Sewer: Public Sewer
Special View Info: Trees/Woods
SQFT Above Grade Finished: 3332
SQFT Below Grade Finished: 1000
Structures: Shed(s)
Utilities: Underground Utilities
Water: Public
Windows: Screens
Wooded: Yes
Room Sizes
Kitchen: Level - First
Living Room: Level - First
Dining Room: Level - First
Family Room: Level - First
Office: Level - First
Laundry: Level - First
Foyer: Level - First
Half Bathroom: Level - First
Primary Bedroom: Level - Second
Primary Bathroom: Level - Second
Bedroom: Level - Second
Full Bathroom: Level - Basement
Game Room: Level - Basement
Local Schools
High School: Shenendehowa
School District: Shenendehowa
Listed By / Shown By
Listing By
Agency Name: Coldwell Banker Prime Properties
Agency Phone: 1 518-383-0030
Shown By
Agency Title: CKM Team Realty
Agency Phone: 518.395.2568

Estimate Your Payment
Estimated Payment
$ 2,971.76 per month $1,668.95 Principal & Interest $1,084.08 Property Tax $218.72 Homeowner's Insurance
11 Wildwood Court | MLS# 202624788
This single family home located at 11 Wildwood Court, Clifton Park, NY 12065 is currently listed for sale with an asking price of $749,900. This property was built in 1997 and has 4 bedrooms and 3 full and 1 partial baths with 3332 sq. ft. Wildwood Court is located in the Robinwood Estates subdivision within the Shenendehowa school district. Search Robinwood Estates real estate on www.ckmteamrealty.com today.