
BEDS4
BATHS2 full
SQUARE FEET1,838
MLS#202625205
STATUSActive
PROPERTY TYPEResidential - Single Family
SUBDIVISIONWoodhaven
SCHOOLNiskayuna
Property Description
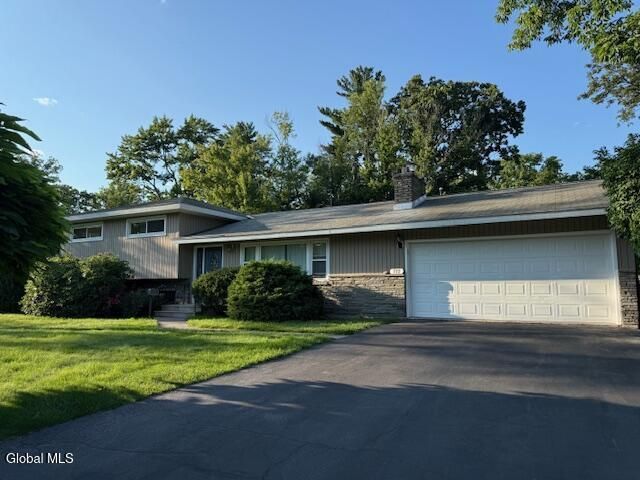
Woodhaven Split Ranch offers 4 Bedrooms and 2 full baths, formal LR with bluestone fireplace, formal DR, kitchen with small eating area, lower level with Den and the 4th bedroom. There is a separate laundry area and full bath on that level. The three bedrooms up have hardwood floors and spacious closets as well as a full bath. The newer upgrades are kitchen cabinets and flooring, newer windows main floor and top floor, new siding front of house, lawn sprinkler, upgraded furnace and A/C. Repaved driveway, and new garage door. The rear yard offers landscaping, a bilco door and space for entertaining. Call Donna for additional information. Niskayuna Schools.
Property Features
Property Type: Residential - Single Family
Basement: Yes
Basement: Unfinished
Cooling: Central Air
Fireplaces: 1
Garage: 2 car attached
Heating: Forced Air, Natural Gas
Home Style: Split Ranch
Lot Size: 0.37 Acres
Roof Type: Asphalt
Taxes: $8,404
Year Built: 1958
Feature Descriptions
Appliances: Dishwasher, Gas Water Heater, Range, Refrigerator, Washer/Dryer
Exterior: Block, Cedar, Stone, Vinyl Siding
Exterior: Drive-Paved, Lighting
Fencing: None
Fireplace: Gas
Flooring: Tile, Wood, Ceramic Tile, Hardwood, Laminate
Foundation: Block
Interior: Ceramic Tile Bath, Eat-in Kitchen
Laundry: Laundry Room
Lot: Level, Sprinklers In Front, Landscaped
Lot Dimensions: 106.7x152
Parcel #: 422289 23.13-2-14
Parking: Off Street, Paved, Attached, Driveway, Garage Door Opener
Parking Total: 4
Parking Total: 4
Patio/Porch: Patio
Rooms Total: 14
Sewer: Septic Tank
Special View Info: None
SQFT Above Grade Finished: 1838
Utilities: Cable Available
Water: Public
Windows: Screens, Double Pane Windows
Room Sizes
Entry: Level - Second
Living Room: Level - Second
Dining Room: Level - Second
Kitchen: Level - Second
Bedroom: Level - Third
Den: Level - First
Laundry: Level - First
Full Bathroom: Level - Third
Primary Bedroom: Level - Third
Other: Level - First
Basement: Level - Basement
Local Schools
High School: Niskayuna
School District: Niskayuna
Listed By / Shown By
Listing By
Agency Name: Bird Realty
Agency Phone: 1 518-723-2104
Shown By
Agency Title: CKM Team Realty
Agency Phone: 518.395.2568

Estimate Your Payment
Estimated Payment
$ 1,757.32 per month $934.52 Principal & Interest $700.33 Property Tax $122.47 Homeowner's Insurance
112 Glenhill Drive | MLS# 202625205
This single family home located at 112 Glenhill Drive, Schenectady, NY 12302 is currently listed for sale with an asking price of $419,900. This property was built in 1958 and has 4 bedrooms and 2 full baths with 1838 sq. ft. Glenhill Drive is located in the Woodhaven subdivision within the Niskayuna school district. Search Woodhaven real estate on www.ckmteamrealty.com today.