
BEDS3
BATHS2 full 1 partial
SQUARE FEET1,890
MLS#202624709
STATUSActive
PROPERTY TYPEResidential - Single Family
SUBDIVISIONAspen Hills
SCHOOLJohnstown
Property Description
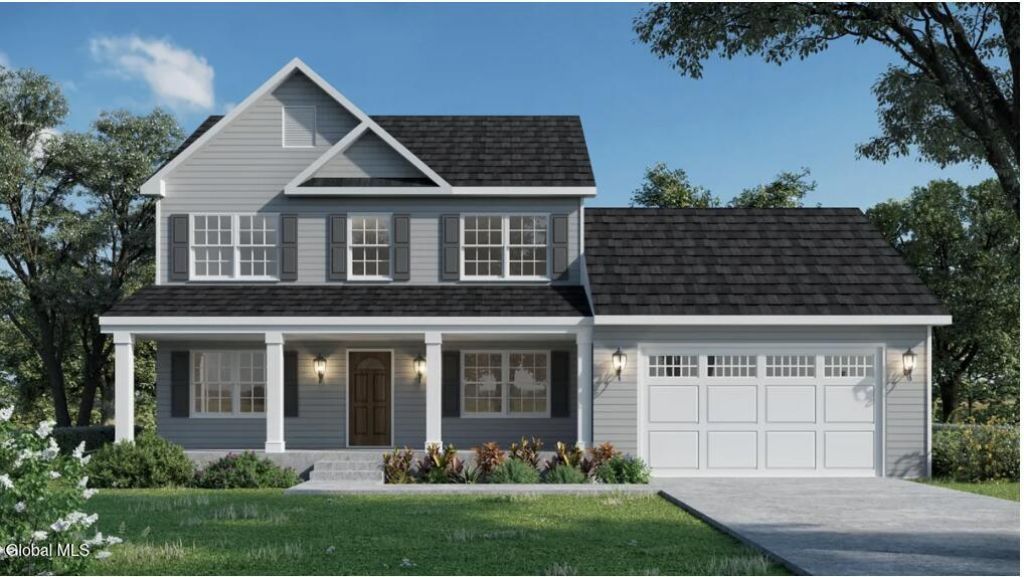
Experience the Lily at Aspen Hills! Encompassing 1,890 sq. ft., boasts 3bedrooms, expansive living with 2.5 bathrooms, an open concept design, with a large island in the kitchen blending functionality with comfort. Aspen Hills is a charming new community with 4 homesites available and 10 thoughtfully crafted floor plans to choose from. Enjoy high-quality finishes like granite or quartz countertops, luxury vinyl plank flooring, stainless steel appliances, recessed lighting, and many more included features! Don't miss your chance to build your brand-new home. Schedule your private tour of our factory and model home today! Experience the quality, craftsmanship, and customization options firsthand--and start turning your dream home into a reality. Please note: this is a to be built. Builder is also the Broker/Owner and owner of Aspen Hills JDG. Listing agent is related to owner.
Property Features
Property Type: Residential - Single Family
Basement: Yes
Basement: Interior Entry, Unfinished
Cooling: Central Air
Heating: Forced Air, Natural Gas
Home Style: Modular, Colonial
Lot Size: 0.34 Acres
Roof Type: Shingle, Asphalt
Taxes: $0
Feature Descriptions
Appliances: Dishwasher, Electric Oven, Electric Water Heater, Microwave
Days on Site: 55
Doors: Sliding Doors
Exterior: Vinyl Siding
Exterior: Drive-Paved, Lighting
Flooring: Vinyl
Foundation: Concrete Perimeter
Interior: Walk-In Closet(s), Ceramic Tile Bath, Eat-in Kitchen
Laundry: Electric Dryer Hookup, Laundry Room, Upper Level, Washer Hookup
Lot: Level, Cleared
Parking: Driveway
Parking Total: 2
Parking Total: 2
Patio/Porch: Front Porch
Rooms Total: 11
Security: Smoke Detector(s), Carbon Monoxide Detector(s)
Sewer: Public Sewer
SQFT Above Grade Finished: 1890
Utilities: Cable Available
Water: Public
Windows: Egress Window, ENERGY STAR Qualified Windows
Room Sizes
Living Room: Level - First
Dining Room: Level - First
Kitchen: Level - First
Mud Room: Level - First
Half Bathroom: Level - First
Primary Bedroom: Level - Second
Primary Bathroom: Level - Second
Laundry: Level - First
Full Bathroom: Level - Second
Bedroom: Level - Second
Local Schools
School District: Johnstown
Listed By / Shown By
Listing By
Agency Name: Sterling Real Estate Group
Agency Phone: 1 518-688-2211
Shown By
Agency Title: CKM Team Realty
Agency Phone: 518.395.2568

Estimate Your Payment
Estimated Payment
$ 1,205.50 per month $1,065.82 Principal & Interest $0.00 Property Tax (data not provided by mls) $139.68 Homeowner's Insurance
14 Killington Lane | MLS# 202624709
This single family home located at 14 Killington Lane, Johnstown, NY 12095 is currently listed for sale with an asking price of $478,900. This property has 3 bedrooms and 2 full and 1 partial baths with 1890 sq. ft. Killington Lane is located in the Aspen Hills subdivision within the Johnstown school district. Search Aspen Hills real estate on www.ckmteamrealty.com today.