
BEDS3
BATHS2 full
SQUARE FEET1,647
MLS#202622748
STATUSPending
PROPERTY TYPEResidential - Single Family
SCHOOLNiskayuna
Property Description
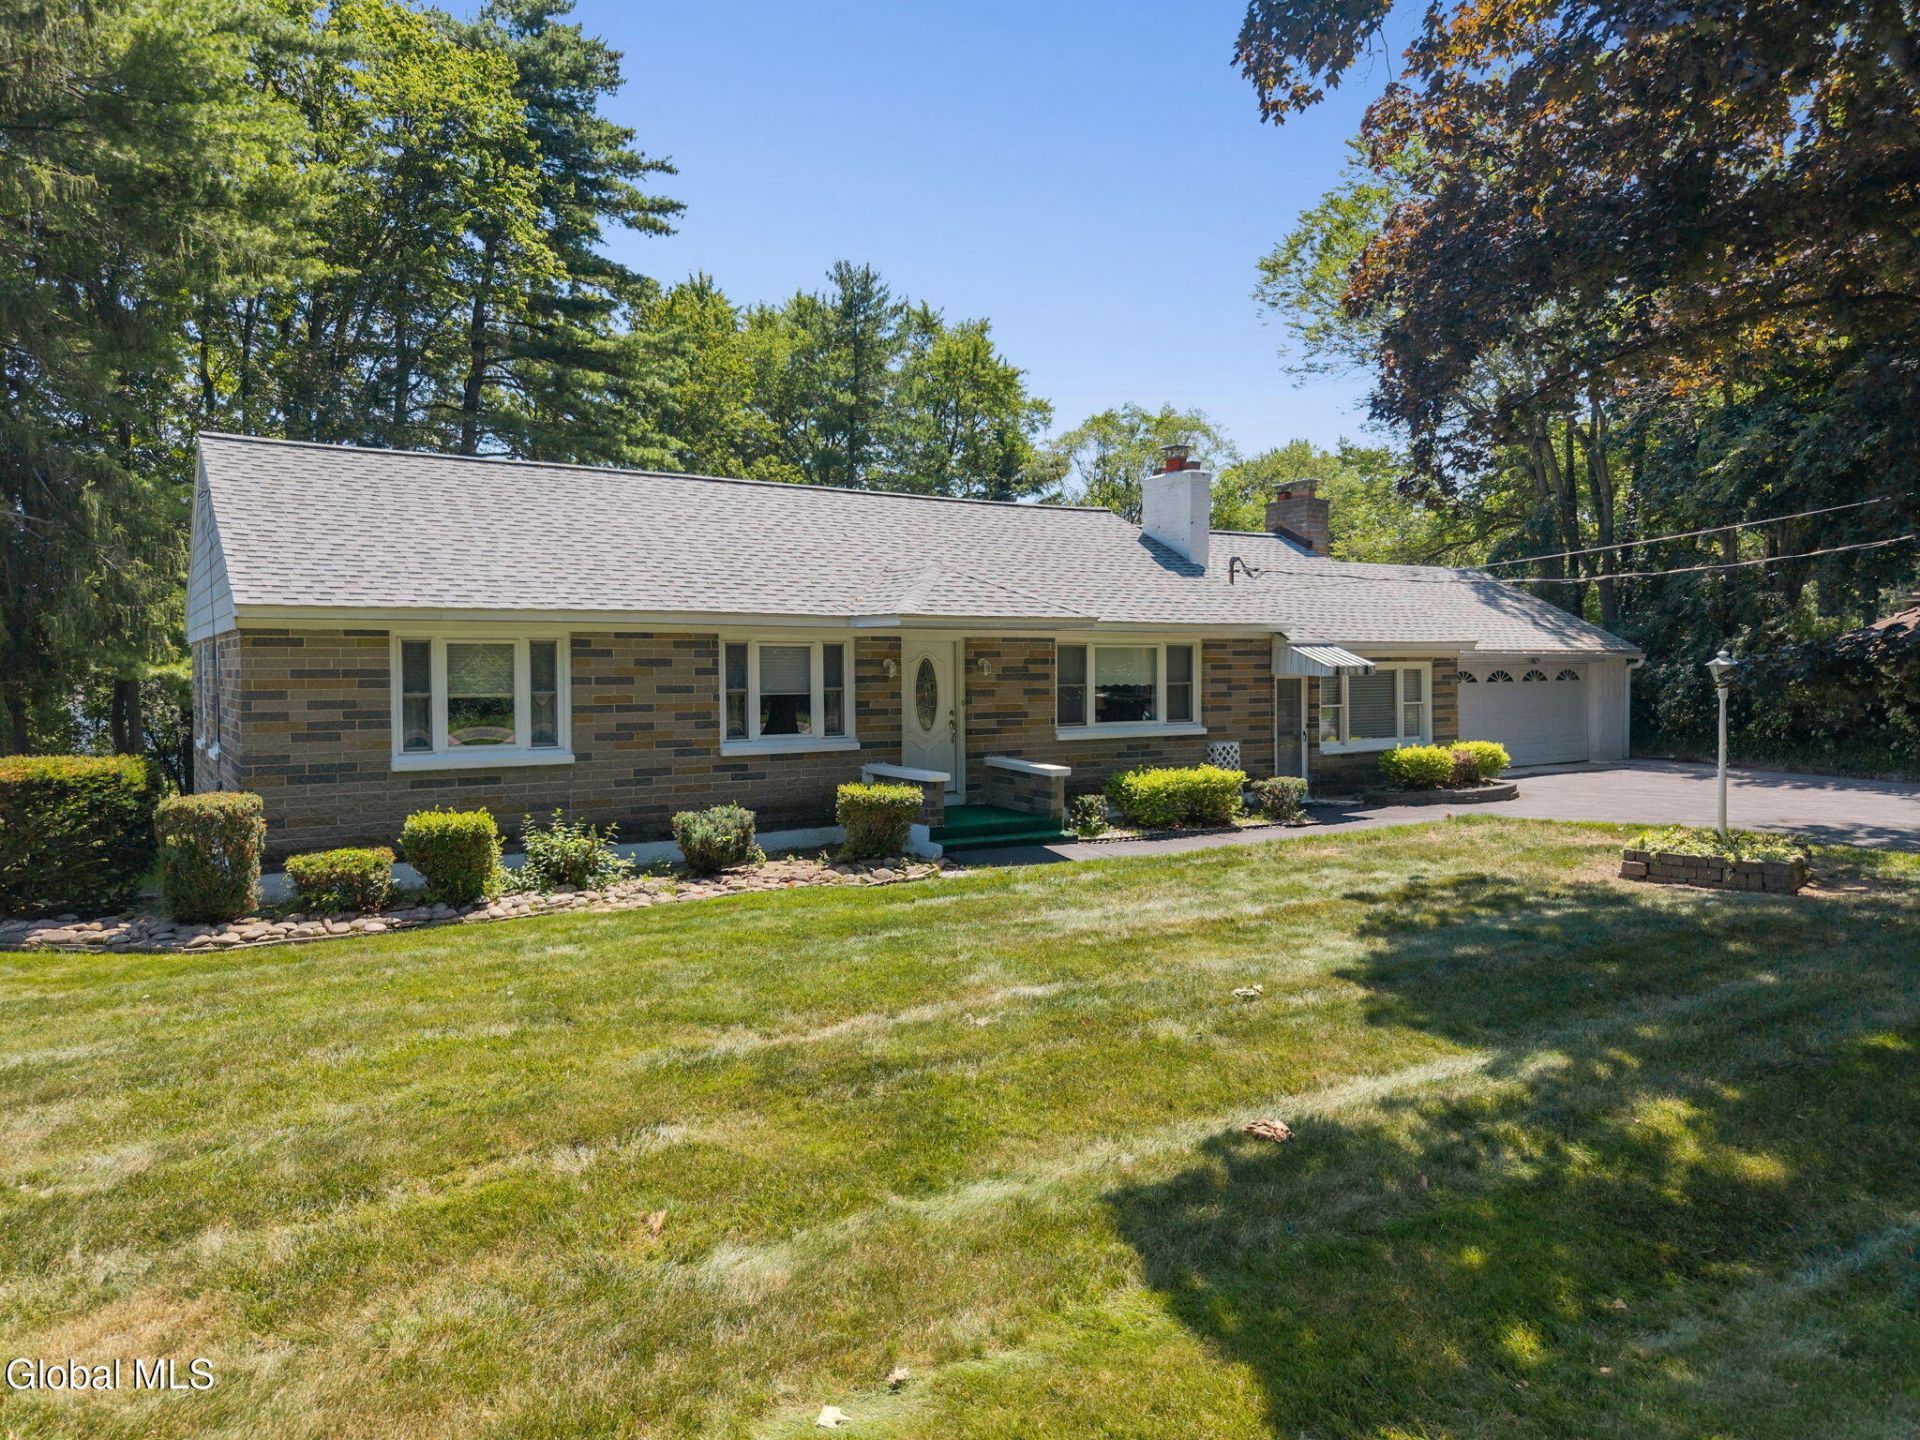
Lovingly maintained by its original owners since 1950, this charming ranch offers the ease of one-floor living in the highly sought-after Niskayuna School District. This well-cared-for home features three bedrooms, two full bathrooms, a formal dining room, and spacious living areas highlighted by stunning stone fireplaces in both the formal living room and the family room.The attractive stone exterior enhances the home's timeless curb appeal, while the bright sun porch provides the perfect place to relax. The finished basement, complete with a kitchen area, offers exceptional additional space for entertaining, hobbies, or recreation.Additional highlights include an oversized two-car attached garage, a desirable corner lot, and a new roof installed in 2022. Cherished for over 75 years, this exceptional home is ready for its next owner to create lasting memories.
Property Features
Property Type: Residential - Single Family
Basement: Yes
Basement: Finished, Full, Heated, Interior Entry
Cooling: Central Air
Fireplaces: 2
Garage: 2
Heating: Forced Air, Natural Gas
Home Style: Ranch
Lot Size: 0.64 Acres
Roof Type: Asphalt
Stories: 1.0
Taxes: $8,574
Year Built: 1950
Feature Descriptions
Appliances: Dishwasher, Microwave, Oven, Range, Refrigerator
Days on Site: 34
Equipment: Grinder Pump
Exterior: Aluminum Siding, Stone
Exterior: Drive-Paved
Fireplace: Family Room, Gas, Living Room, Wood Burning
Flooring: Vinyl, Carpet, Ceramic Tile, Laminate
Foundation: Block
Interior: Grinder Pump, High Speed Internet, Paddle Fan, Ceramic Tile Bath, Eat-in Kitchen
Laundry: Main Level
Lot: Corner Lot
Parcel #: 422400 40.-1-31
Parking: Driveway, Garage Door Opener
Parking Total: 4
Parking Total: 4
Patio/Porch: Patio
Rooms Total: 12
Sewer: Septic Tank
SQFT Above Grade Finished: 1647
Water: Public
Room Sizes
Living Room: Level - First
Dining Room: Level - First
Kitchen: Level - Basement
Sun Room: Level - First
Family Room: Level - First
Laundry: Level - First
Full Bathroom: Level - Basement
Bedroom: Level - First
Local Schools
High School: Niskayuna
School District: Niskayuna
Listed By / Shown By
Listing By
Agency Name: Miranda Real Estate Group Inc
Agency Phone: 1 518-348-2060
Shown By
Agency Title: CKM Team Realty
Agency Phone: 518.395.2568

Estimate Your Payment
Estimated Payment
$ 1,695.97 per month $867.75 Principal & Interest $714.50 Property Tax $113.72 Homeowner's Insurance
1984 Van Antwerp Road | MLS# 202622748
This single family home located at 1984 Van Antwerp Road, Schenectady, NY 12309 is currently listed for sale with an asking price of $389,900. This property was built in 1950 and has 3 bedrooms and 2 full baths with 1647 sq. ft. Van Antwerp Road is located within the Niskayuna school district. Search Schenectady real estate on www.ckmteamrealty.com today.