
BEDS4
BATHS2 full
SQUARE FEET1,702
MLS#202625724
STATUSPending
PROPERTY TYPEResidential - Single Family
SCHOOLGuilderland
Property Description
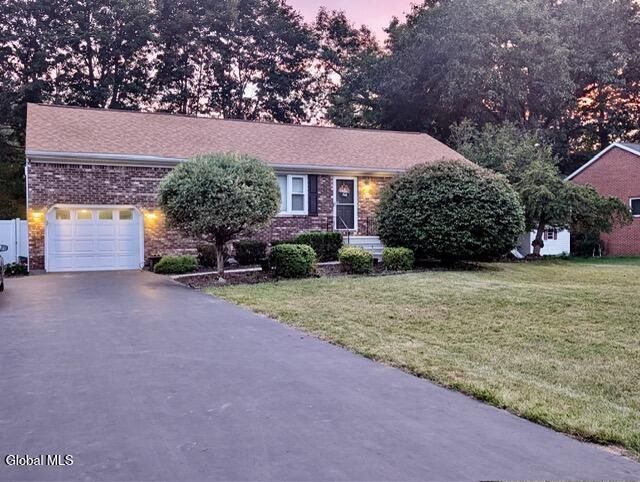
Move right into this deceivingly large 4BR/2 Full Bath Split Ranch in the award winning Guilderland school district. This home has been extremely well maintained and boasts numerous upgrades. The recently remodelled kitchen features updated cabinets, stone countertops, newer appliances and dining area. Large family room addition with cathedral ceiling , gas fireplace & sliding glass doors leading to a large deck and the spacious privacy fenced yard. 2 full remodelled baths. Full basement and attached garage. Natural gas heat and central air too. Double wide driveway provides ample off-street parking.. Very convenient location close to highways, Crossgates Mall, Costco and numerous other amenities.
Property Features
Property Type: Residential - Single Family
Basement: Yes
Basement: Full, Interior Entry
Cooling: Central Air
Fireplaces: 1
Garage: 1
Heating: Forced Air, Natural Gas
Home Style: Split Ranch
Lot Size: 0.33 Acres
Roof Type: Asphalt
Taxes: $8,545
Year Built: 1979
Feature Descriptions
Appliances: Dishwasher, Electric Oven, Gas Water Heater, Refrigerator
Days on Site: 42
Doors: Sliding Doors
Exterior: Brick, Vinyl Siding
Exterior: Drive-Paved, Lighting
Fencing: Vinyl, Back Yard, Full, Privacy
Fireplace: Family Room, Gas
Flooring: Wood, Ceramic Tile, Laminate
Interior: High Speed Internet, Cathedral Ceiling(s), Ceramic Tile Bath, Eat-in Kitchen
Laundry: Common Area, In Basement
Lot: Level, Landscaped
Lot Dimensions: 95' x 150'
Parcel #: 013089 52.18-1-15
Parking: Off Street, Paved, Attached, Driveway
Parking Total: 8
Parking Total: 8
Patio/Porch: Deck
Rooms Total: 7
Sewer: Public Sewer
SQFT Above Grade Finished: 1702
Structures: Shed(s)
Utilities: Cable Connected
Water: Public
Windows: Double Pane Windows
Room Sizes
Living Room: Level - First
Kitchen: Level - First
Family Room: Level - First
Bedroom: Level - Second
Local Schools
High School: Guilderland
School District: Guilderland
Listed By / Shown By
Listing By
Agency Name: Newcomb Realty Group LLC
Agency Phone: 1 518-250-9827
Shown By
Agency Title: CKM Team Realty
Agency Phone: 518.395.2568

Estimate Your Payment
Estimated Payment
$ 1,718.72 per month $890.00 Principal & Interest $712.08 Property Tax $116.64 Homeowner's Insurance
2 Janet Lane | MLS# 202625724
This single family home located at 2 Janet Lane, Albany, NY 12203 is currently listed for sale with an asking price of $399,900. This property was built in 1979 and has 4 bedrooms and 2 full baths with 1702 sq. ft. Janet Lane is located within the Guilderland school district. Search Albany real estate on www.ckmteamrealty.com today.