
BEDS3
BATHS2 full
SQUARE FEET2,108
MLS#202622854
STATUSActive
PROPERTY TYPEResidential - Single Family
SCHOOLSaratoga Springs
Property Description
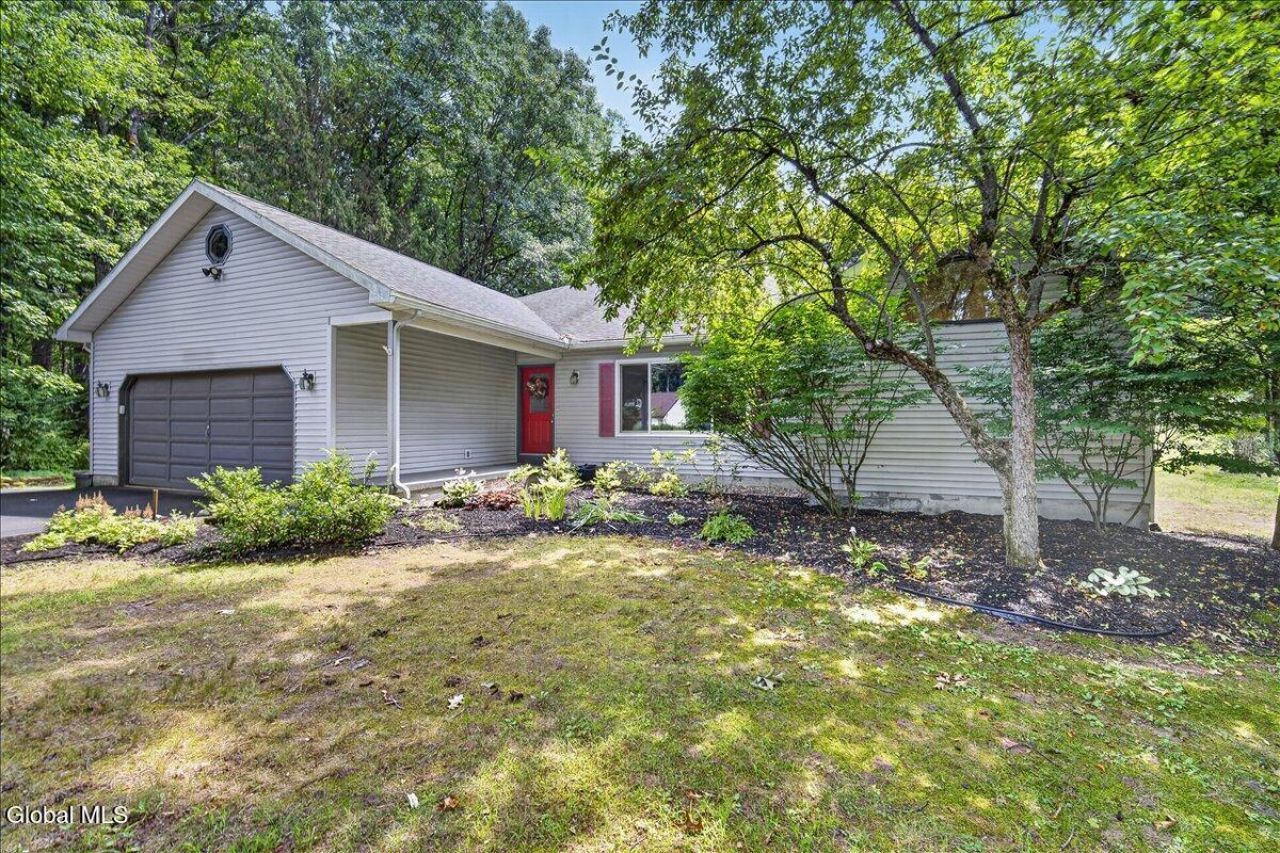
ONE LEVEL LIVING in this Large Custom, 2100 Sq ft Executive Saratoga Springs Ranch on a private, nicely wooded 1.3 Acre lot. Home is Private and set back on lot only 3 minutes to: Wilton Mall, stores and restaurants, school and the YMCA. 6 minutes to Downtown Saratoga Springs for Track and Dinner out on the town! Large living room with cathedral ceiling and wood burning fireplace great for hanging out, TV or holding gatherings with friends and family. Enjoy relaxing in your South facing Sun room with stove, reading or gazing out at the birds on your feeder. A Cook's delight in the expanded kitchen with movable island, with New appliances, open to dining room for conversation with friends while you cook. Oversized Primary suite with dual walk-in closets and bath on one side of living room and on the other side; two additional guest rooms separated by their own updated walk-in shower bathroom. Updated windows and Central AC with Lovely hardwood floors throughout. (Laundry area in basement can easily be moved up to main level) Basement has a large area for a family room and other side has a workshop and lockable storage. Easy to maintain composite deck, landscaped yard along with garden and wildflower garden with 2 Sheds. The 2 car 18 x20 Garage with attic and Home have a nice flow and great storage for all your stuff. Private neighborhood, with mature trees and no thru traffic. Live affordably with Low Wilton taxes, across the round-a-bout from highly desirable, much more expensive, Forest Grove. Come look at this convenient, comfortable Saratoga Springs home today!
Property Features
Property Type: Residential - Single Family
Basement: Yes
Basement: Full, Unfinished
Cooling: Central Air
Fireplaces: 1
Garage: 2
Heating: Forced Air, Propane
Home Style: Contemporary, Custom, Ranch, Traditional
Lot Size: 1.36 Acres
Roof Type: Asphalt
Stories: 1.0
Taxes: $4,705
Year Built: 1987
Feature Descriptions
Accessibility: Accessible Full Bath, Accessible Hallway(s), Accessible Kitchen
Appliances: Built-In Gas Oven, Dishwasher, Microwave, Range, Water Purifier
Days on Site: 34
Exterior: Garden
Exterior: Vinyl Siding
Fencing: Invisible
Fireplace: Living Room, Wood Burning
Flooring: Ceramic Tile, Hardwood
Interior: Paddle Fan, Vaulted Ceiling(s), Built-in Features, Ceramic Tile Bath, Eat-in Kitchen, Kitchen Island
Laundry: In Basement
Lot: Level, Wooded, Cleared, Landscaped
Parcel #: 415600 140.16-1-12
Parking: Off Street, Attached
Parking Total: 4
Parking Total: 4
Patio/Porch: Porch
Rooms Total: 9
Sewer: Septic Tank
SQFT Above Grade Finished: 2108
Structures: Shed(s)
Wooded: Yes
Room Sizes
Living Room: Level - First
Dining Room: Level - First
Kitchen: Level - First
Sun Room: Level - First
Primary Bedroom: Level - First
Primary Bathroom: Level - First
Bedroom: Level - First
Full Bathroom: Level - First
Local Schools
High School: Saratoga Springs
School District: Saratoga Springs
Listed By / Shown By
Listing By
Agency Name: Miranda Real Estate Group Inc
Agency Phone: 1 518-348-2060
Shown By
Agency Title: CKM Team Realty
Agency Phone: 518.395.2568

Estimate Your Payment
Estimated Payment
$ 1,650.70 per month $1,112.78 Principal & Interest $392.08 Property Tax $145.83 Homeowner's Insurance
21 Knollwood Drive | MLS# 202622854
This single family home located at 21 Knollwood Drive, Saratoga Springs, NY 12866 is currently listed for sale with an asking price of $500,000. This property was built in 1987 and has 3 bedrooms and 2 full baths with 2108 sq. ft. Knollwood Drive is located within the Saratoga Springs school district. Search Saratoga Springs real estate on www.ckmteamrealty.com today.