
BEDS6
BATHS3 full 1 partial
SQUARE FEET3,203
MLS#202628223
STATUSActive
PROPERTY TYPEResidential - Single Family
SCHOOLEast Greenbush
Property Description
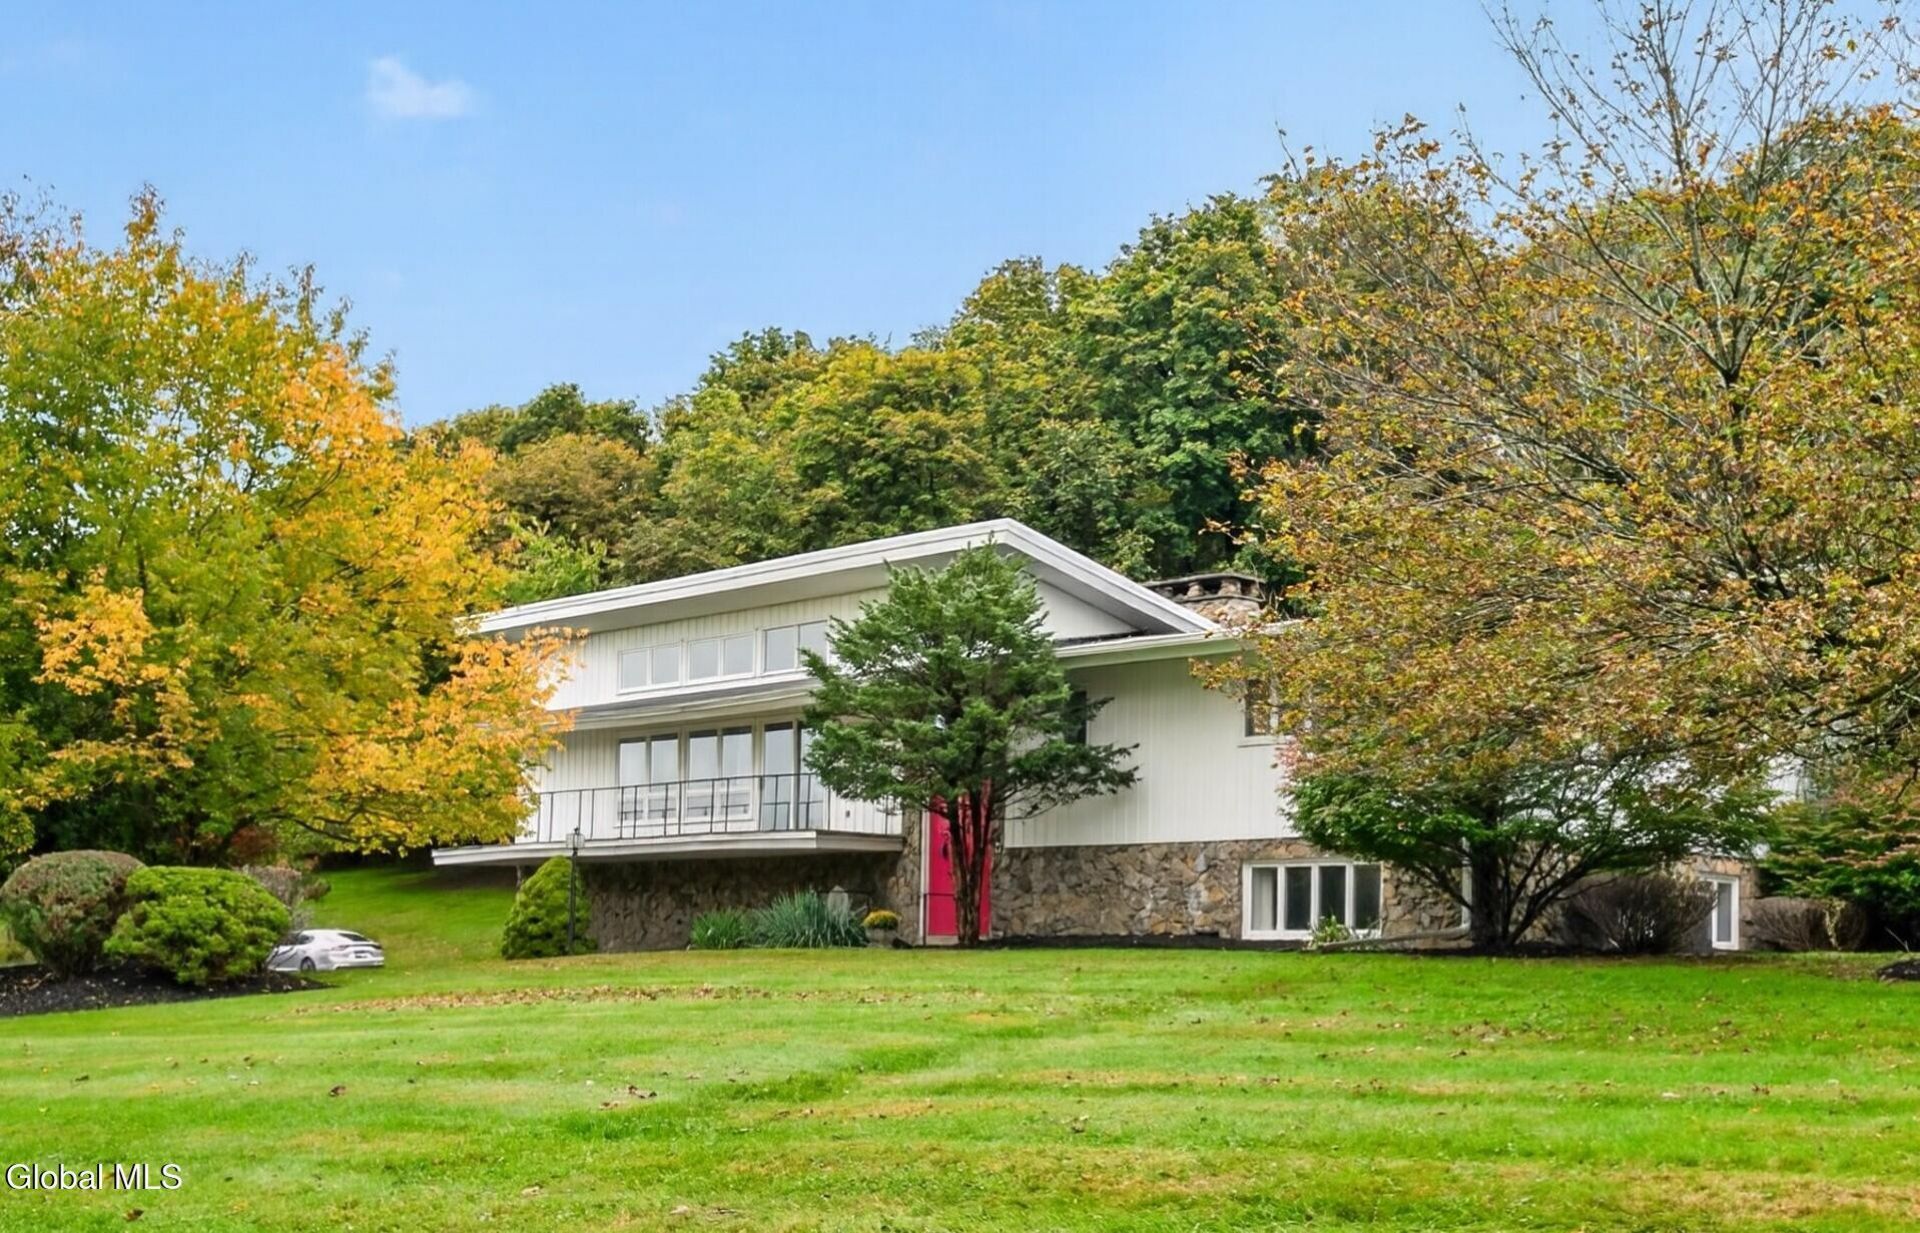
Come tour this custom mid-century modern home situated on a 1.15 acre lot, offering 5,573 square feet of living space that has been in the same family since it was built 60 years ago. The grand common spaces and the many original details include fossil stone, marble accents and real wood paneling in the entryway. There are four spacious bedrooms on the main floor, plus two full bathrooms, a huge living room with a two-sided gas fireplace, large dining room, custom kitchen, and sunroom.The lower level includes an expansive, POSSIBLE IN-LAW AREA with a second eat-in kitchen, an additional living room, additional family room, additional dining room, bedroom, office, full bath and a half bath. Your people and vehicles will appreciate the attached, side-load, two-car garage with tiled floor and the large driveway. The in-ground Gunite swimming pool is one more reason you will love this home.
Property Features
Property Type: Residential - Single Family
Basement: None
Cooling: Central Air
Fireplaces: 2
Garage: 2 car attached
Heating: Baseboard, Natural Gas
Home Style: Custom
Lot Size: 1.15 Acres
Roof Type: Rubber
Taxes: $11,873
Year Built: 1966
Feature Descriptions
Appliances: Dishwasher, Double Oven, Gas Water Heater, Oven, Range Hood, Refrigerator, Washer/Dryer
Days on Site: 3
Doors: Sliding Doors
Exterior: Aluminum Siding, Stone
Exterior: Drive-Paved, Lighting
Fencing: Back Yard
Fireplace: Gas, Wood Burning
Flooring: Tile, Carpet, Ceramic Tile, Laminate, Marble
Foundation: Slab
Interior: Solid Surface Counters, Wall Paneling,1 Family + In-Law, Built-in Features, Cathedral Ceiling(s), Ceramic Tile Bath, Eat-in Kitchen
Laundry: Laundry Room
Lot: Landscaped
Lot Dimensions: 317 x 260 x 219 x 277
Parcel #: 382400 155.-2-40
Parking: Off Street, Paved, Attached, Driveway, Garage Door Opener, Heated Garage
Parking Total: 10
Parking Total: 10
Patio/Porch: Patio
Pool: In Ground
Rooms Total: 19
Sewer: Septic Tank
SQFT Above Grade Finished: 3203
SQFT Below Grade Finished: 2370
SQFT Building Total: 4930
Swimming Pool: Yes
Utilities: Cable Available
Water: Public
Windows: Window Treatments
Room Sizes
Great Room: Level - Second
Dining Room: Level - Second
Kitchen: Level - First
Sun Room: Level - Second
Bedroom: Level - First
Primary Bathroom: Level - Second
Primary Bedroom: Level - Second
Full Bathroom: Level - First
Other: Level - First
Family Room: Level - First
Office: Level - First
Living Room: Level - First
Laundry: Level - First
Half Bathroom: Level - First
Local Schools
High School: Columbia
School District: East Greenbush
Listed By / Shown By
Listing By
Agency Name: Berkshire Hathaway Home Services Blake
Agency Phone: 1 518-452-4298
Shown By
Agency Title: CKM Team Realty
Agency Phone: 518.395.2568

Estimate Your Payment
Estimated Payment
$ 2,499.76 per month $1,335.34 Principal & Interest $989.42 Property Tax $175.00 Homeowner's Insurance
24 Oriel Lane | MLS# 202628223
This single family home located at 24 Oriel Lane, Rensselaer, NY 12144 is currently listed for sale with an asking price of $600,000. This property was built in 1966 and has 6 bedrooms and 3 full and 1 partial baths with 3203 sq. ft. Oriel Lane is located within the East Greenbush school district. Search Rensselaer real estate on www.ckmteamrealty.com today.