
BEDS3
BATHS2 full 1 partial
SQUARE FEET1,456
MLS#202626778
STATUSActive
PROPERTY TYPEResidential - Single Family
SCHOOLBerne Knox
Property Description
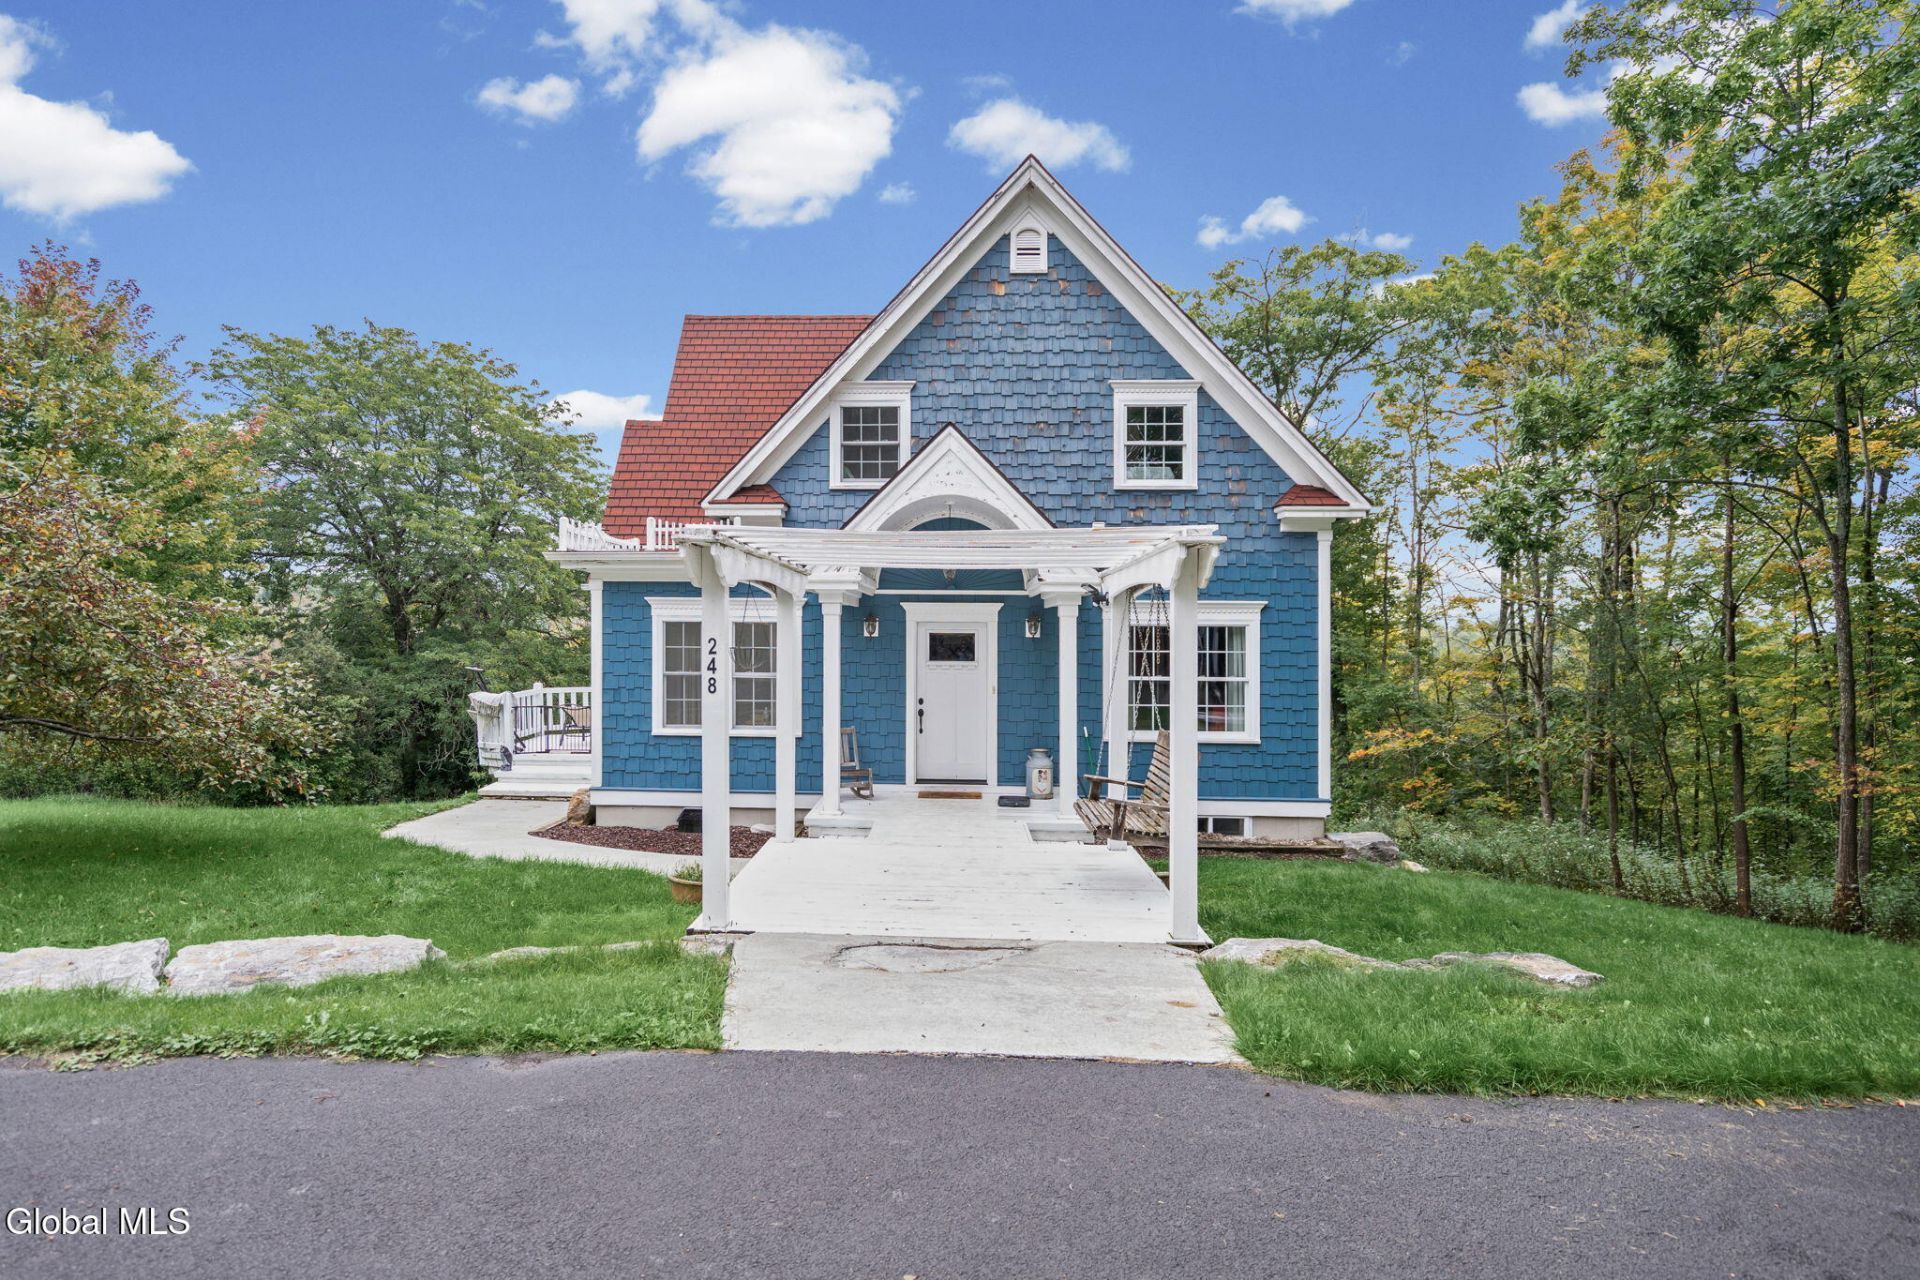
Welcome to 248 Simons Road! Beautiful architectural details and thoughtful design are evident throughout, beginning with the distinctive blue shingle-style exterior and multiple gabled rooflines. The main level features ceramic tile, wood floors, elegant tray ceilings, and two sliding glass doors leading to the large wraparound-style deck. The elevated setting provides beautiful views of the Helderberg Mountains and creates a peaceful, private backdrop for relaxing or entertaining. Inside, the spacious 2nd floor primary suite offers a walk-in closet, private bath, and its own balcony. A convenient second-floor laundry adds functionality and ease to everyday living. The lower level is a walkout basement including a bedroom with egress, entertaining space, half bath plus a large storage room. Also included are a large shed and extra flooring to match the lower level to the rest of the home.
Property Features
Property Type: Residential - Single Family
Basement: Yes
Basement: Finished, Full
Cooling: None
Heating: Forced Air, Propane
Home Style: Craftsman
Lot Size: 0.72 Acres
Roof Type: Shingle, Asphalt
Taxes: $3,065
Year Built: 2008
Feature Descriptions
Appliances: Dishwasher, Microwave, Oven, Range, Refrigerator
Days on Site: 23
Doors: Sliding Doors
Exterior: Cedar
Exterior: None
Flooring: Ceramic Tile
Interior: Paddle Fan, Eat-in Kitchen
Laundry: Laundry Room, Upper Level
Lot: Sloped, Views
Parcel #: 012000 69.-2-3
Parking: Off Street, None
Parking Total: 3
Parking Total: 3
Patio/Porch: Deck
Rooms Total: 13
Sewer: Septic Tank
SQFT Above Grade Finished: 1456
SQFT Below Grade Finished: 300
Water: Other
Room Sizes
Dining Room: Level - First
Kitchen: Level - First
Living Room: Level - First
Foyer: Level - First
Bedroom: Level - Basement
Laundry: Level - Second
Full Bathroom: Level - Second
Half Bathroom: Level - First
Family Room: Level - Basement
Other: Level - Basement
Local Schools
School District: Berne Knox
Listed By / Shown By
Listing By
Agency Name: Saratoga Spa Realty LLC
Agency Phone: 1 518-727-9107
Shown By
Agency Title: CKM Team Realty
Agency Phone: 518.395.2568

Estimate Your Payment
Estimated Payment
$ 1,287.48 per month $912.48 Principal & Interest $255.42 Property Tax $119.58 Homeowner's Insurance
248 Simons Road | MLS# 202626778
This single family home located at 248 Simons Road, Altamont, NY 12009 is currently listed for sale with an asking price of $410,000. This property was built in 2008 and has 3 bedrooms and 2 full and 1 partial baths with 1456 sq. ft. Simons Road is located within the Berne Knox school district. Search Altamont real estate on www.ckmteamrealty.com today.