
BEDS3
BATHS2 full 1 partial
SQUARE FEET2,192
MLS#202622485
STATUSPending
PROPERTY TYPEResidential - Single Family
SCHOOLGuilderland
Property Description
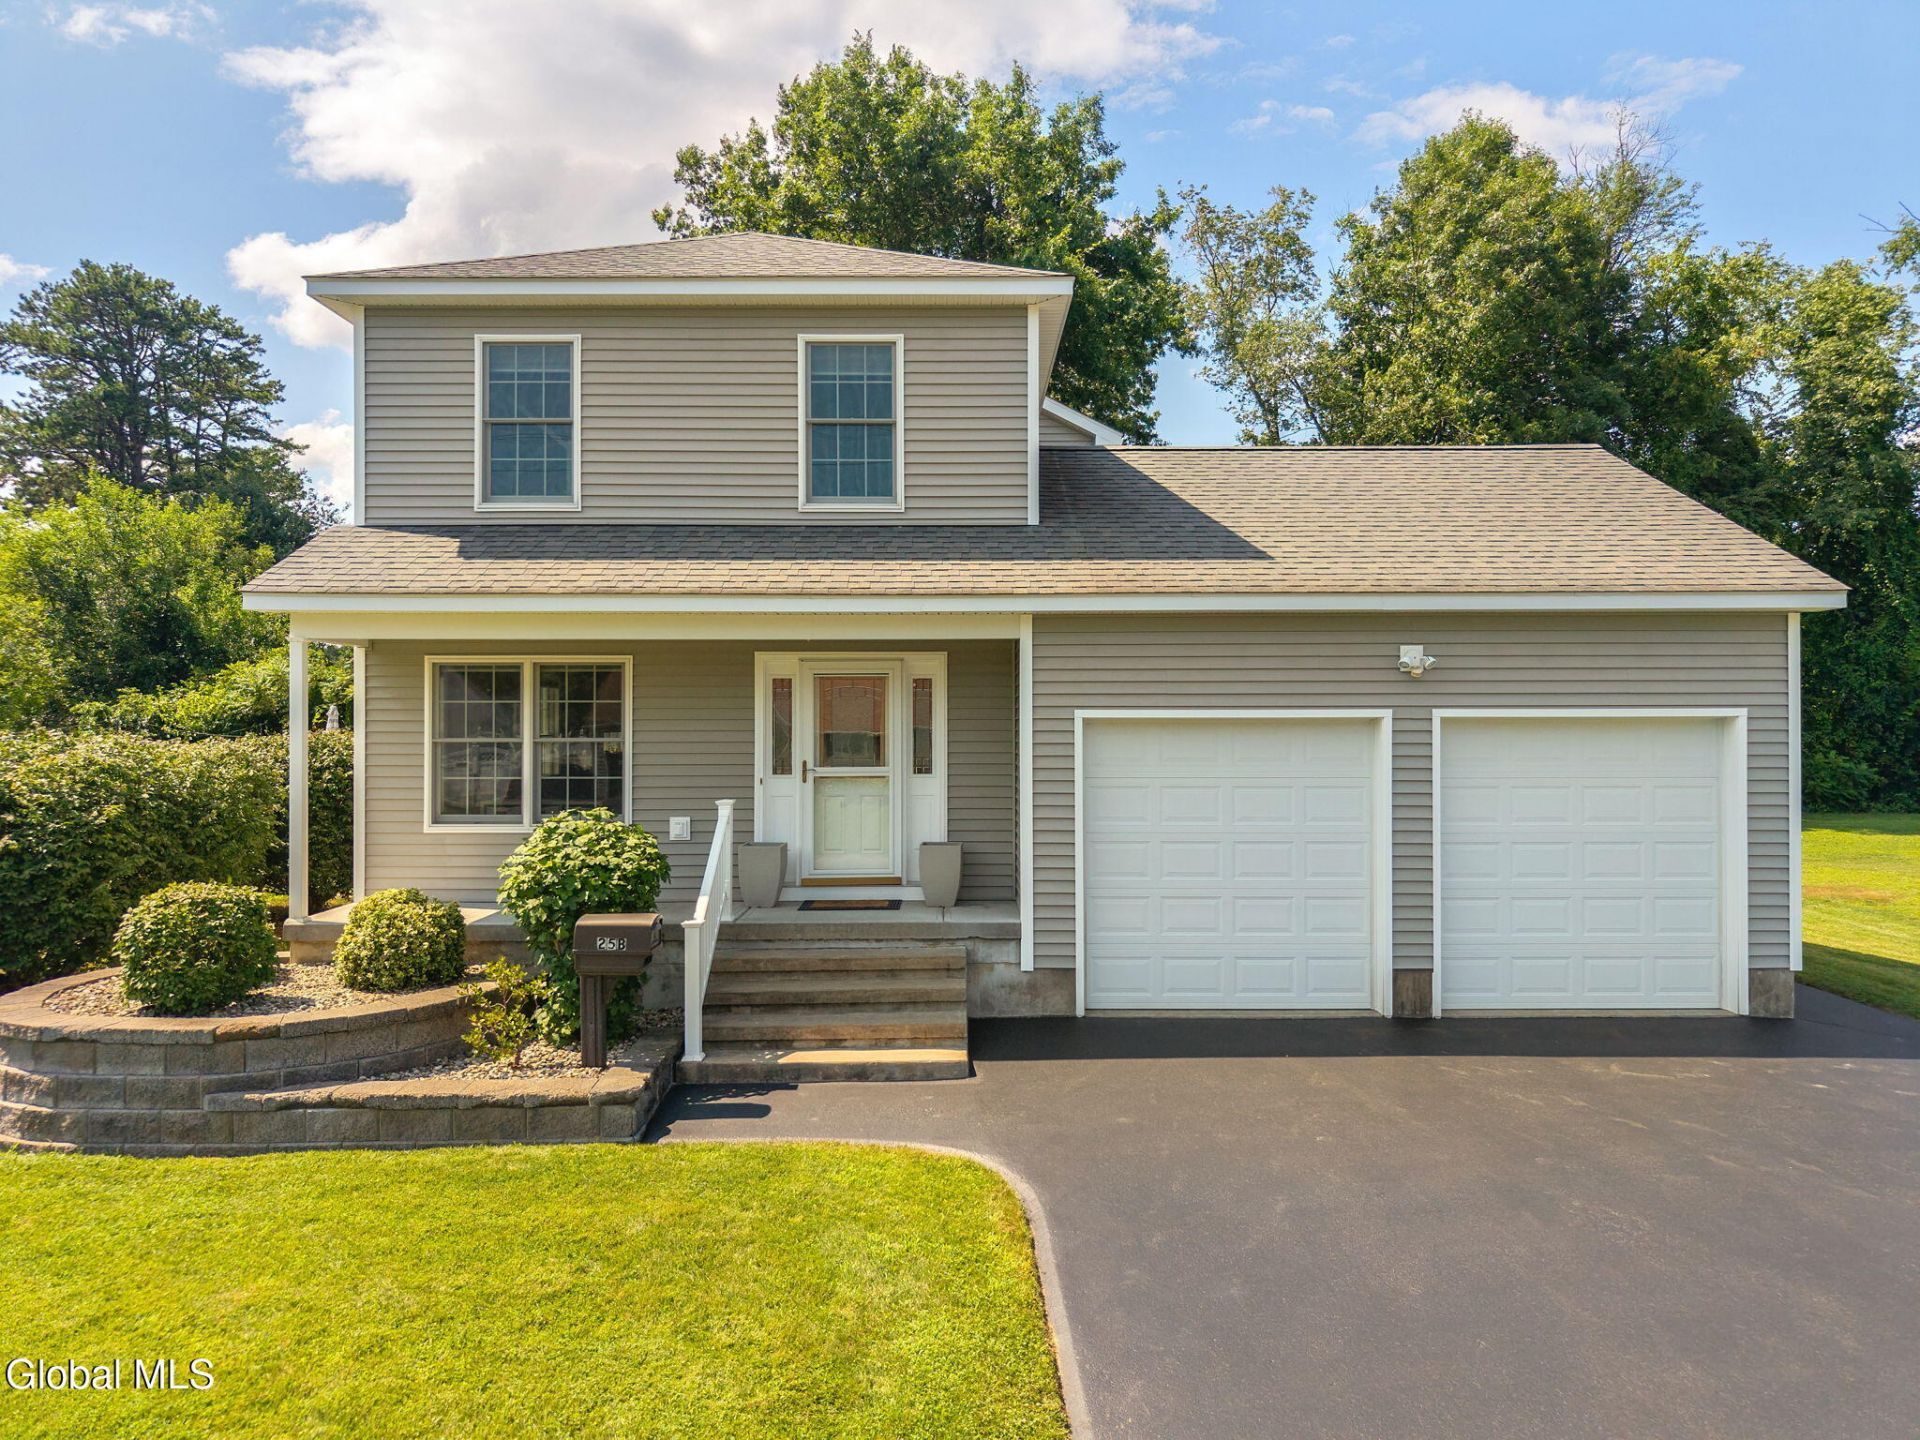
**OPEN HOUSE SATURDAY 7/25 11A-1PM** Exceptional custom home in Albany County with Guilderland Schools! This beautifully maintained 3BR, 2.5BA home features a desirable first-floor primary suite with a luxurious on-suite bath, first-floor laundry, and an open-concept layout perfect for entertaining. The spacious kitchen offers granite countertops and opens to the family room with built-in surround sound. Hardwood and tile floors, a custom wet bar, and a versatile second-floor loft that can serve as a 4th bedroom, office, or bonus room add to the home's appeal. Enjoy the covered front porch, Trex deck with gas grill hookup, professional landscaping, and in-ground sprinkler system. Additional highlights include dual-zone HVAC, heated 2-car garage, wired Ethernet throughout, on-demand hot water (2023), generator hookup, partially finished basement, underground utilities, seal coated driveway and house pressure washed (July 2026). Furniture is negotiable. Move-in ready!
Property Features
Property Type: Residential - Single Family
Basement: Finished, Full
Basement: Yes
Cooling: Central Air
Garage: 2
Heating: Forced Air
Home Style: Custom
Lot Size: 0.25 Acres
Roof Type: Shingle
Taxes: $8,628
Year Built: 2012
Feature Descriptions
Appliances: Dishwasher, Humidifier, Microwave, Range, Tankless Water Heater
Days on Site: 39
Exterior: Drywall, Vinyl Siding
Exterior: Gas Grill, Storm Door(s)
Flooring: Carpet, Ceramic Tile, Hardwood
Foundation: Other, Permanent
Interior: Wet Bar, Ceramic Tile Bath, Crown Molding, Dry Bar, Eat-in Kitchen
Laundry: Electric Dryer Hookup, In Bathroom, Laundry Closet, Main Level, Washer Hookup
Lot: Level, Sprinklers In Front, Sprinklers In Rear
Lot Dimensions: 10,890 sq ft
Parcel #: 013089 15.14-1-76
Parking: Paved, Driveway, Garage Door Opener
Parking Total: 6
Parking Total: 6
Patio/Porch: Composite Deck, Front Porch
Rooms Total: 11
Security: Carbon Monoxide Detector(s)
Sewer: Public Sewer
SQFT Above Grade Finished: 2192
Utilities: Cable Connected, Underground Utilities
Water: Public
Windows: Screens, Blinds, Double Pane Windows, Egress Window, Insulated Windows
Room Sizes
Kitchen: Level - First
Family Room: Level - First
Primary Bedroom: Level - First
Primary Bathroom: Level - First
Half Bathroom: Level - First
Bedroom: Level - Second
Full Bathroom: Level - Second
Loft: Level - Second
Basement: Level - Basement
Utility Room: Level - Basement
Local Schools
High School: Guilderland
School District: Guilderland
Listed By / Shown By
Listing By
Agency Name: Howard Hanna Capital Inc
Agency Phone: 1 518-371-4500
Shown By
Agency Title: CKM Team Realty
Agency Phone: 518.395.2568

Estimate Your Payment
Estimated Payment
$ 2,027.96 per month $1,157.29 Principal & Interest $719.00 Property Tax $151.67 Homeowner's Insurance
25b Terry Avenue | MLS# 202622485
This single family home located at 25b Terry Avenue, Schenectady, NY 12303 is currently listed for sale with an asking price of $519,999. This property was built in 2012 and has 3 bedrooms and 2 full and 1 partial baths with 2192 sq. ft. 25b Terry Avenue is located within the Guilderland school district. Search Schenectady real estate on www.ckmteamrealty.com today.