
BEDS4
BATHS2 full
SQUARE FEET1,728
MLS#202624244
STATUSActive
PROPERTY TYPEResidential - Single Family
SCHOOLShenendehowa
Property Description
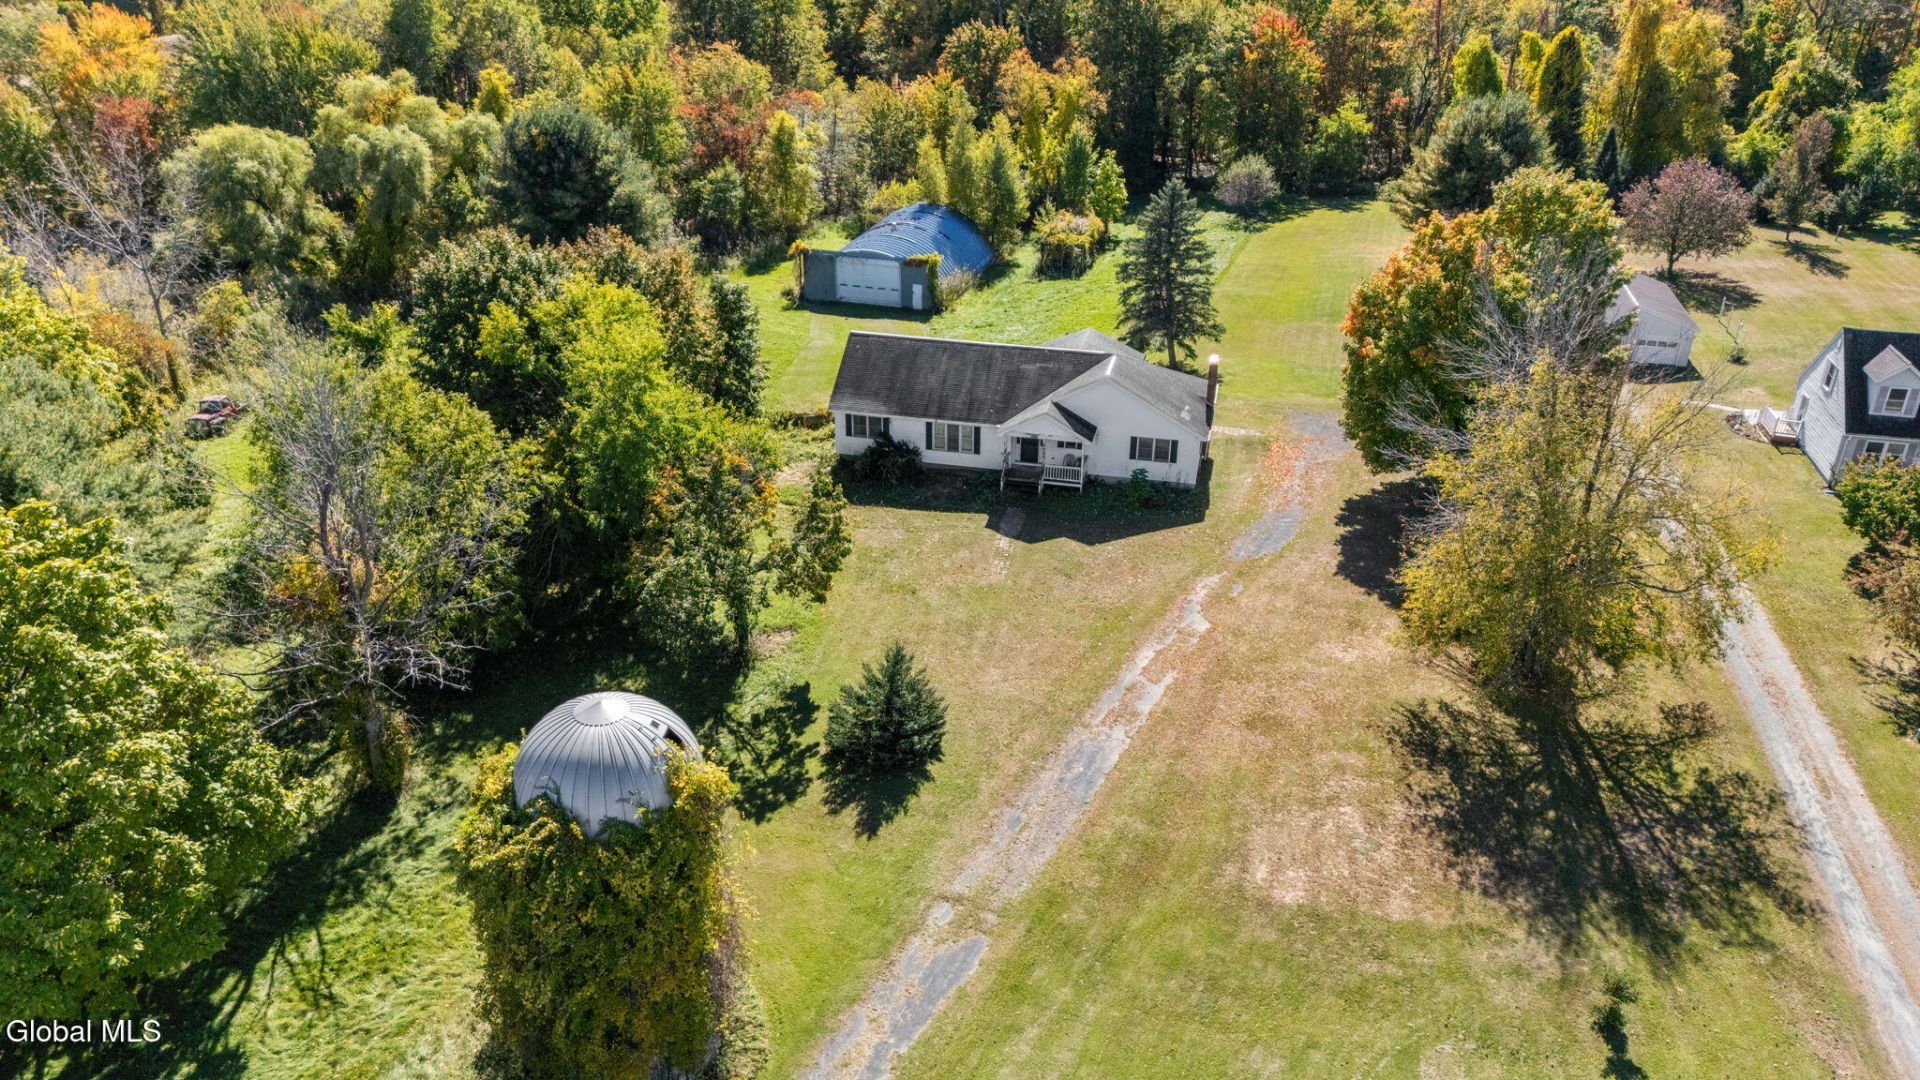
Opportunity awaits at 264 Upper Newtown Road in Halfmoon! Situated on 30.9 acres in the desirable Shenendehowa School District, this 4-bedroom, 2-full-bath ranch offers over 1,700 square feet of single-level living space and plenty of potential for its next owner. Whether you're an investor looking for your next fix-and-flip project or a buyer ready to renovate and create a home of your own, this property offers a great opportunity to bring your vision to life. The walkout basement provides additional possibilities for future living space, recreation, or storage. Outside, the property features an impressive approximately 8-car garage and a 30x30 silo, offering unique opportunities for storage, hobbies, or workshop space. The expansive acreage provides a peaceful country setting with privacy and room to enjoy the outdoors. Conveniently located just minutes from Clifton Park, shopping, restaurants, and major commuting routes to Albany and Saratoga Springs, this property combines a desirable location with tremendous potential. Bring your ideas and imagination to transform this Halfmoon ranch into something special!
Property Features
Property Type: Residential - Single Family
Basement: Yes
Basement: Full, Unfinished, Walk-Out Access
Cooling: None
Garage: 8
Heating: Forced Air
Home Style: Ranch
Lot Size: 30.90 Acres
Roof Type: Shingle, Asphalt
Stories: 1.0
Taxes: $6,143
Year Built: 1994
Feature Descriptions
Appliances: Dishwasher, Microwave, Refrigerator, Washer/Dryer
Days on Site: 59
Exterior: Aluminum Siding, Vinyl Siding
Exterior: Other
Fencing: None
Lot: Level, Private, Wooded, Cleared
Parcel #: 413800 273.-1-74
Parking: Off Street, Detached
Parking Total: 8
Parking Total: 8
Patio/Porch: Rear Porch, Covered, Front Porch
Rooms Total: 11
Sewer: Septic Tank
SQFT Above Grade Finished: 1728
Structures: Other
Water: Public
Wooded: Yes
Room Sizes
Foyer: Level - First
Dining Room: Level - First
Kitchen: Level - First
Primary Bedroom: Level - First
Full Bathroom: Level - First
Bedroom: Level - First
Living Room: Level - First
Laundry: Level - First
Local Schools
High School: Shenendehowa
School District: Shenendehowa
Listed By / Shown By
Listing By
Agency Name: Vera Cohen Realty LLC
Agency Phone: 1 518-477-7355
Shown By
Agency Title: CKM Team Realty
Agency Phone: 518.395.2568

Estimate Your Payment
Estimated Payment
$ 2,588.63 per month $1,836.09 Principal & Interest $511.92 Property Tax $240.63 Homeowner's Insurance
264 Upper Newtown Road | MLS# 202624244
This single family home located at 264 Upper Newtown Road, Mechanicville, NY 12118 is currently listed for sale with an asking price of $825,000. This property was built in 1994 and has 4 bedrooms and 2 full baths with 1728 sq. ft. Upper Newtown Road is located within the Shenendehowa school district. Search Mechanicville real estate on www.ckmteamrealty.com today.