
BEDS3
BATHS2 full
SQUARE FEET1,416
MLS#202628510
STATUSActive
PROPERTY TYPEResidential - Single Family
SCHOOLSouth Colonie
Property Description
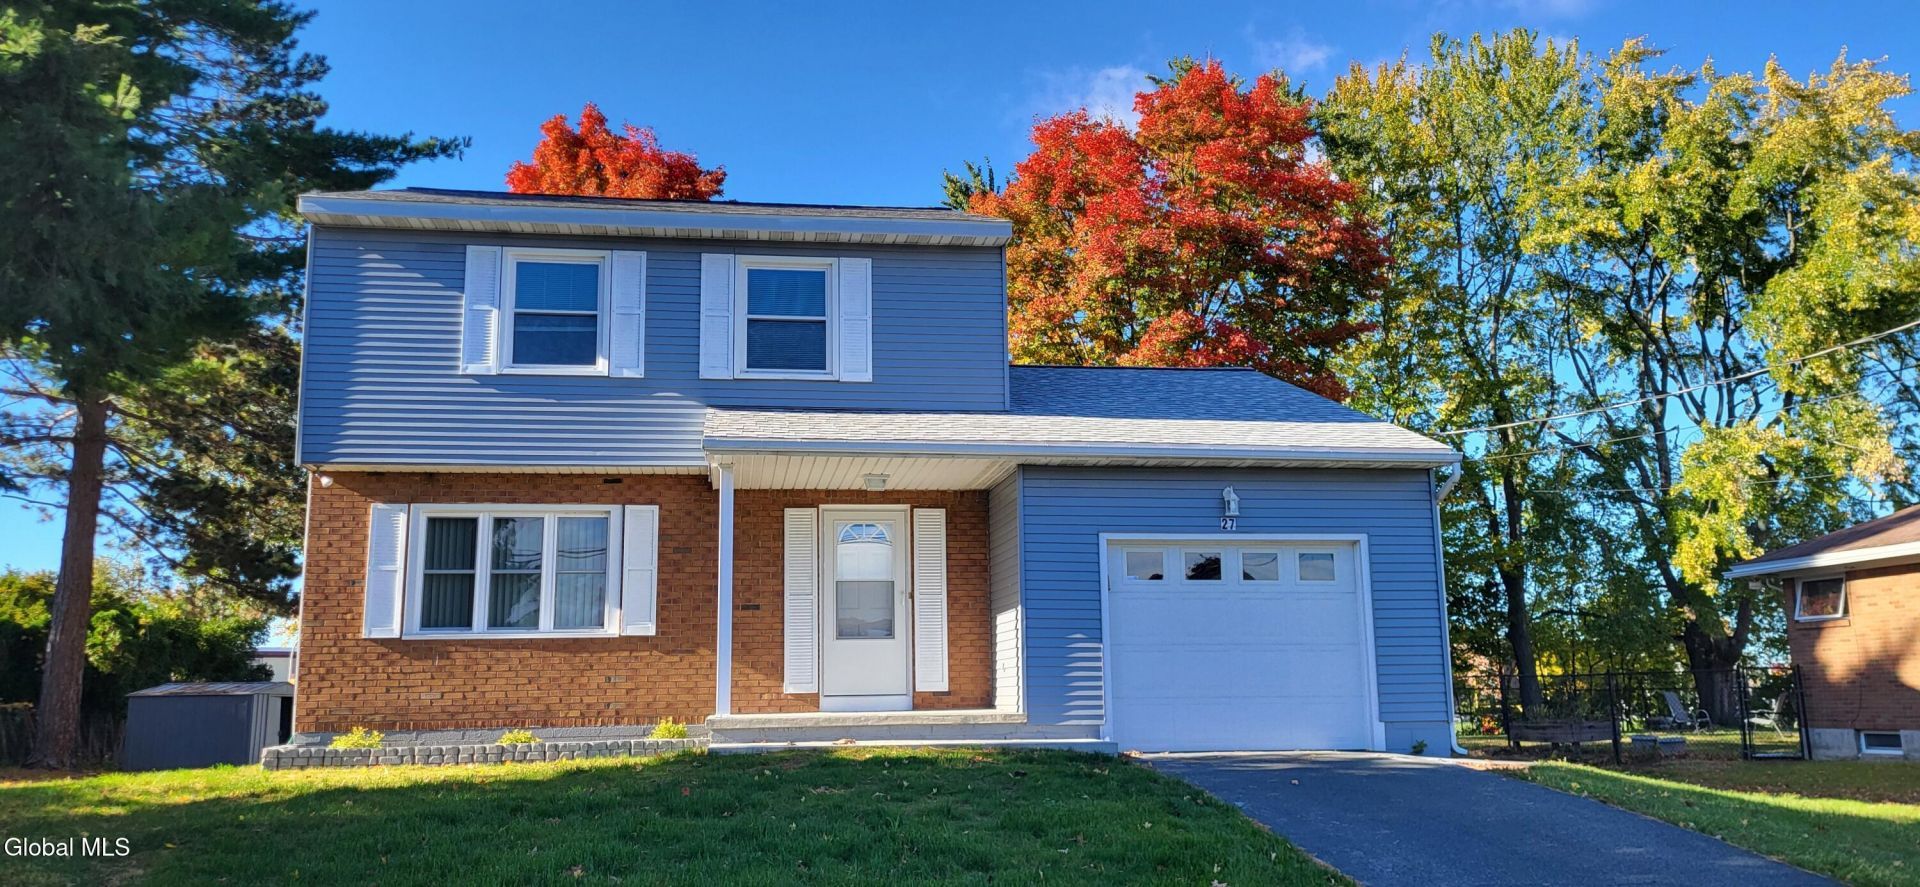
FRESH, UPDATED & READY FOR YOU! Everything is BRAND NEW in this completely renovated 3-bedroom, 2-full-bath Colonial! Enjoy modern finishes and amenities throughout, including a MODERN kitchen with stone countertops, tile back splash, all-new appliances, and easy-care ceramic tile flooring. The formal dining room opens to a spacious living room area, while the adjoining den offers more comfortable, living space. A sliding glass door leads to the large, level backyard with a concrete patio. A convenient first-floor full bath adds flexibility, while three bedrooms and brand new bath complete the second floor. Refinished oak hardwood floors & recessed lighting enhance the homes interior. Have peace of mind with a brand-new roof and brand-new hot water tank. Full, dry, basement with NEW WASHER & DRYER. Plenty of storage space. This great neighborhood is perfect for leisurely walks and conveniently close to Colonie Center shopping, CCHS, restaurants, and grocery stores. Colonie low taxes. Nothing to do but move in!
Property Features
Property Type: Residential - Single Family
Basement: Interior Entry
Cooling: Central Air
Garage: 1 car attached
Heating: Forced Air, Natural Gas
Home Style: Colonial
Lot Size: 0.25 Acres
Roof Type: Asphalt
Taxes: $5,391
Year Built: 1976
Feature Descriptions
Appliances: Dishwasher, Gas Water Heater, Microwave, Range, Refrigerator, Washer/Dryer
Days on Site: 1
Doors: Sliding Doors, Storm Door(s)
Exterior: Brick, Vinyl Siding
Exterior: Drive-Paved, Lighting, Storm Door(s)
Fencing: Back Yard, Chain Link, Partial
Flooring: Ceramic Tile, Hardwood
Foundation: Block
Laundry: In Basement
Lot: Level
Parcel #: 012689 42.14-1-12
Parking: Off Street, Attached, Driveway, Garage Door Opener
Parking Total: 4
Parking Total: 4
Patio/Porch: Patio
Rooms Total: 7
Security: yes
Security: Security System
Sewer: Public Sewer
SQFT Above Grade Finished: 1416
Structures: Shed(s)
Water: Public
Windows: Blinds, Double Pane Windows
Room Sizes
Kitchen: Level - First
Dining Room: Level - First
Living Room: Level - First
Family Room: Level - First
Primary Bedroom: Level - Second
Bedroom: Level - Second
Local Schools
High School: Colonie Central HS
School District: South Colonie
Listed By / Shown By
Listing By
Agency Name: KW Platform
Agency Phone: 1 518-724-5800
Shown By
Agency Title: CKM Team Realty
Agency Phone: 518.395.2568

Estimate Your Payment
Estimated Payment
$ 1,544.25 per month $968.12 Principal & Interest $449.25 Property Tax $126.88 Homeowner's Insurance
27 Donna Drive | MLS# 202628510
This single family home located at 27 Donna Drive, Albany, NY 12205 is currently listed for sale with an asking price of $435,000. This property was built in 1976 and has 3 bedrooms and 2 full baths with 1416 sq. ft. Donna Drive is located within the South Colonie school district. Search Albany real estate on www.ckmteamrealty.com today.