
BEDS3
BATHS2 full 2 partial
SQUARE FEET2,577
MLS#202626531
STATUSActive
PROPERTY TYPEResidential - Single Family
SCHOOLSchalmont
Property Description
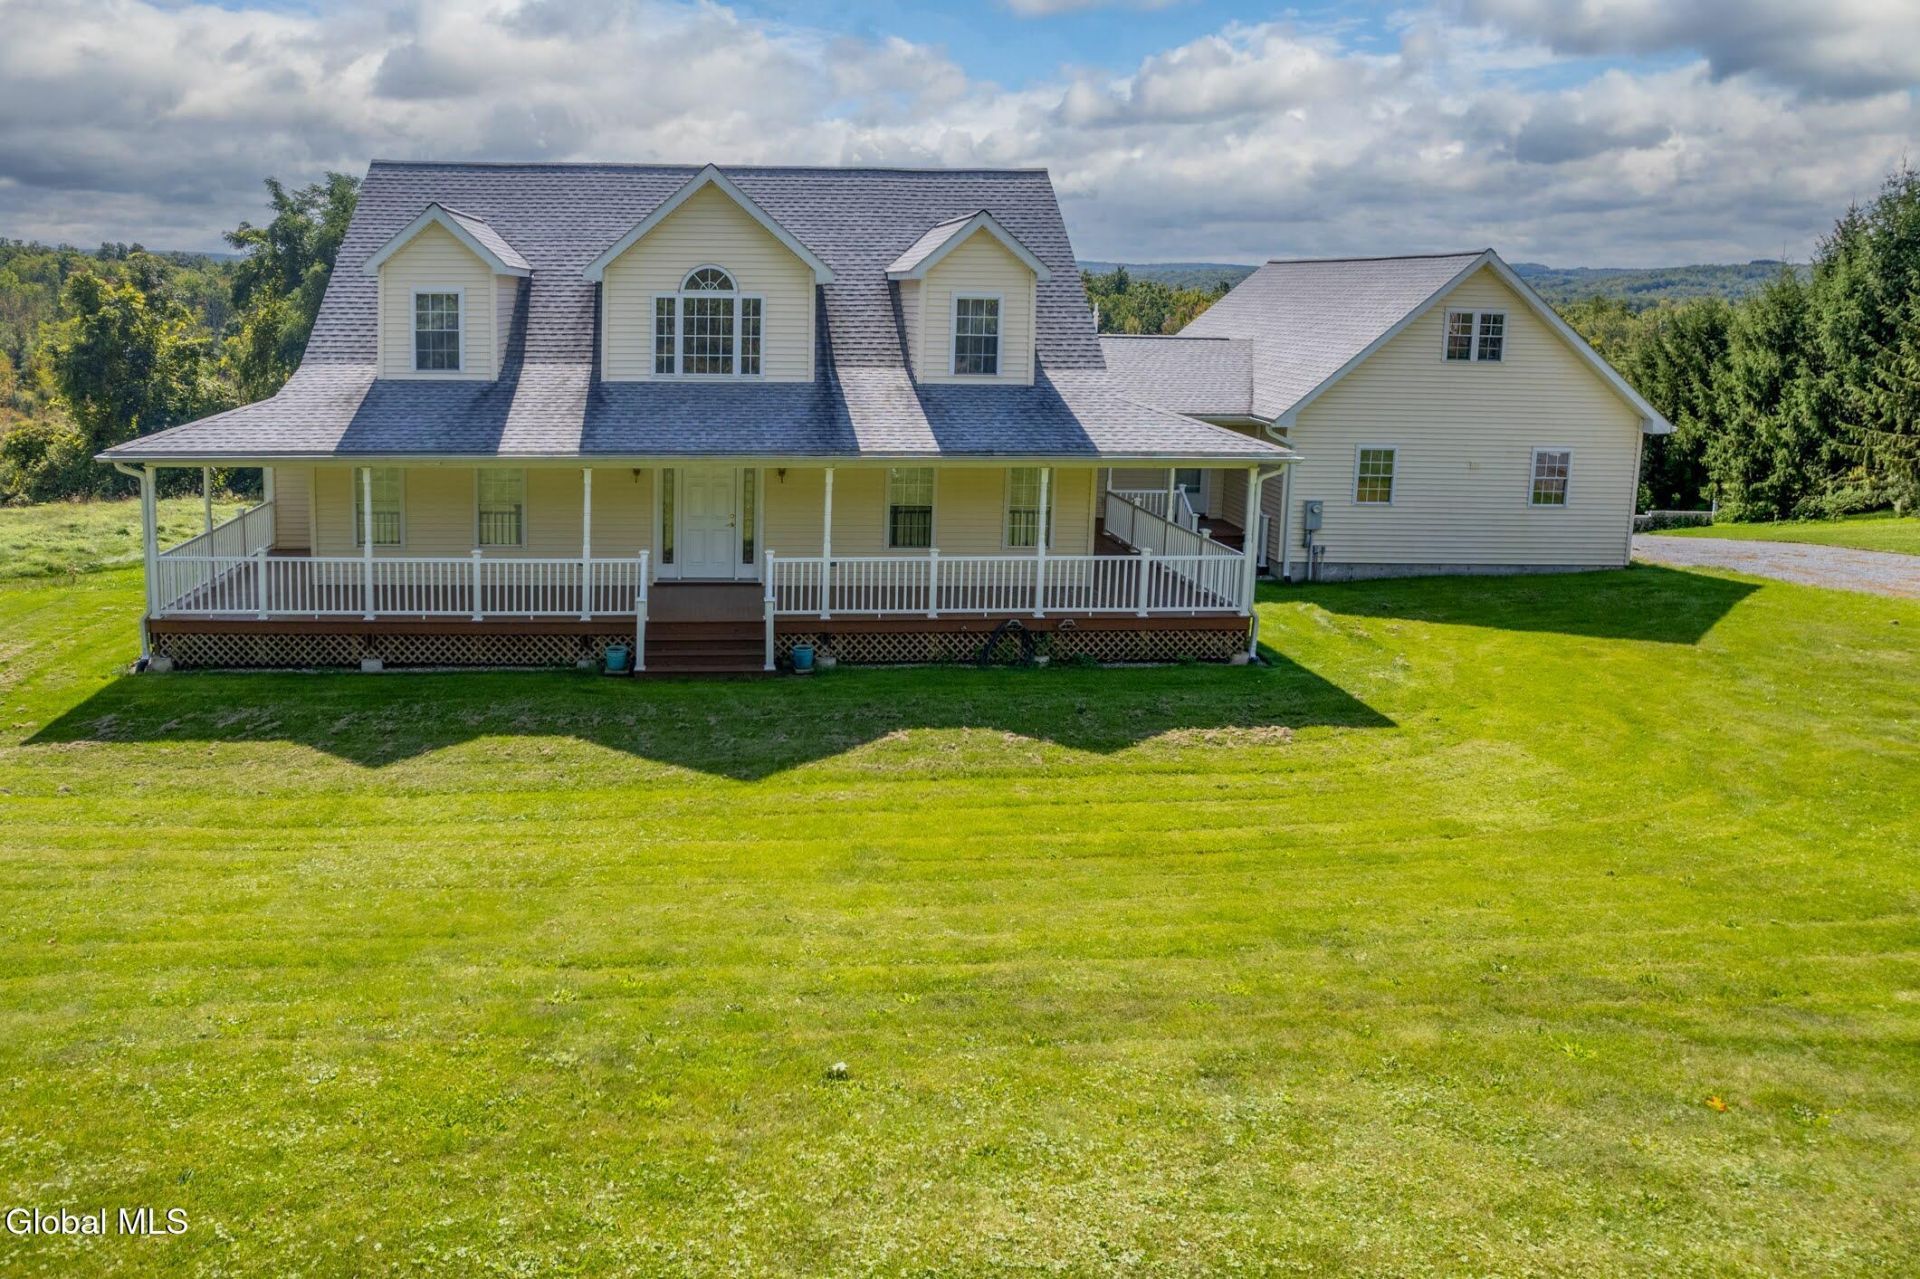
Open House Sunday October 18 12-2. Drop In for a harvest snack! Set against the fields and rolling hills of Altamont, this gracious three-bedroom home offers space, light and a wonderful connection to its surroundings. A wraparound porch welcomes you home, while the rear deck invites you to relax and enjoy the expansive country views. Inside, the dramatic cathedral-ceilinged living room flows into the open kitchen, creating a generous space for everyday living and entertaining. The first-floor primary suite offers direct porch access and a spacious bath with two-person jetted tub and separate shower. A formal dining room and convenient laundry room complete the main level. Upstairs, a loft overlooking the living room adds architectural interest and leads to two large bedrooms with a shared full bath. The full, high-ceilinged walk-out basement, with sliding doors to the outdoors, offers exceptional potential for additional living, recreation, studio or workshop space. An oversized 2-car garage with storage loft provides room for vehicles, equipment and hobbies. With two full and two half baths, soaring interior spaces, generous outdoor living areas and pastoral views, this is a home with room to gather, room to retreat and room to grow.
Property Features
Property Type: Residential - Single Family
Basement: Yes
Basement: Exterior Entry, Finished, Full, Heated, Interior Entry, Sump Pump, Walk-Out Access
Cooling: Window Unit(s)
Garage: 2 car attached
Heating: Forced Air, Propane
Home Style: Cape Cod, Contemporary
Lot Size: 5.99 Acres
Roof Type: Asphalt
Taxes: $8,933
Year Built: 2001
Feature Descriptions
Appliances: Built-In Electric Oven, Convection Oven, Dishwasher, Disposal, Electric Oven, Gas Water Heater, Microwave, Refrigerator, Washer/Dryer, Water Purifier, Water Softener
Days on Site: 26
Doors: ENERGY STAR Qualified Doors, Sliding Doors
Exterior: Block, Drywall, Vinyl Siding
Exterior: Lighting
Fencing: None
Flooring: Ceramic Tile, Hardwood
Foundation: Combination
Interior: High Speed Internet, Paddle Fan, Solid Surface Counters, Walk-In Closet(s), Cathedral Ceiling(s), Eat-in Kitchen, Kitchen Island
Laundry: Laundry Room, Main Level
Lot: Rolling Slope, Secluded, Level, Meadow, Road Frontage, Views, Wetlands, Wooded, Irregular Lot
Parcel #: 013089 24.00-1-5.421
Parking: Off Street, Stone, Storage, Workshop in Garage, Attached, Driveway, Garage Door Opener
Parking Total: 15
Parking Total: 15
Patio/Porch: Rear Porch, Wrap Around, Deck, Patio
Rooms Total: 14
Security: Carbon Monoxide Detector(s)
Sewer: Septic Tank
Special View Info: Meadow, Mountain(s), Trees/Woods, Forest, Hills
SQFT Above Grade Finished: 2577
SQFT Below Grade Finished: 208
Utilities: Underground Utilities
Windows: Low Emissivity Windows, Screens, Bay Window(s), Blinds, Curtain Rods, Double Pane Windows, ENERGY STAR Qualified Windows
Wooded: Yes
Room Sizes
Foyer: Level - First
Other: Level - First
Primary Bathroom: Level - First
Dining Room: Level - First
Laundry: Level - First
Half Bathroom: Level - First
Great Room: Level - First
Kitchen: Level - First
Mud Room: Level - First
Bedroom: Level - Second
Full Bathroom: Level - Second
Primary Bedroom: Level - First
Local Schools
Elementary School: Jefferson ES
School District: Schalmont
Listed By / Shown By
Listing By
Agency Name: Re Max Solutions
Agency Phone: 1 518-318-3800
Shown By
Agency Title: CKM Team Realty
Agency Phone: 518.395.2568

Estimate Your Payment
Estimated Payment
$ 2,254.76 per month $1,335.34 Principal & Interest $744.42 Property Tax $175.00 Homeowner's Insurance
2782 Furbeck Road | MLS# 202626531
This single family home located at 2782 Furbeck Road, Altamont, NY 12009 is currently listed for sale with an asking price of $600,000. This property was built in 2001 and has 3 bedrooms and 2 full and 2 partial baths with 2577 sq. ft. Furbeck Road is located within the Schalmont school district. Search Altamont real estate on www.ckmteamrealty.com today.