
BEDS3
BATHS1 full 1 partial
SQUARE FEET808
MLS#202621244
STATUSPending
PROPERTY TYPEResidential - Single Family
SCHOOLSouth Colonie
Property Description
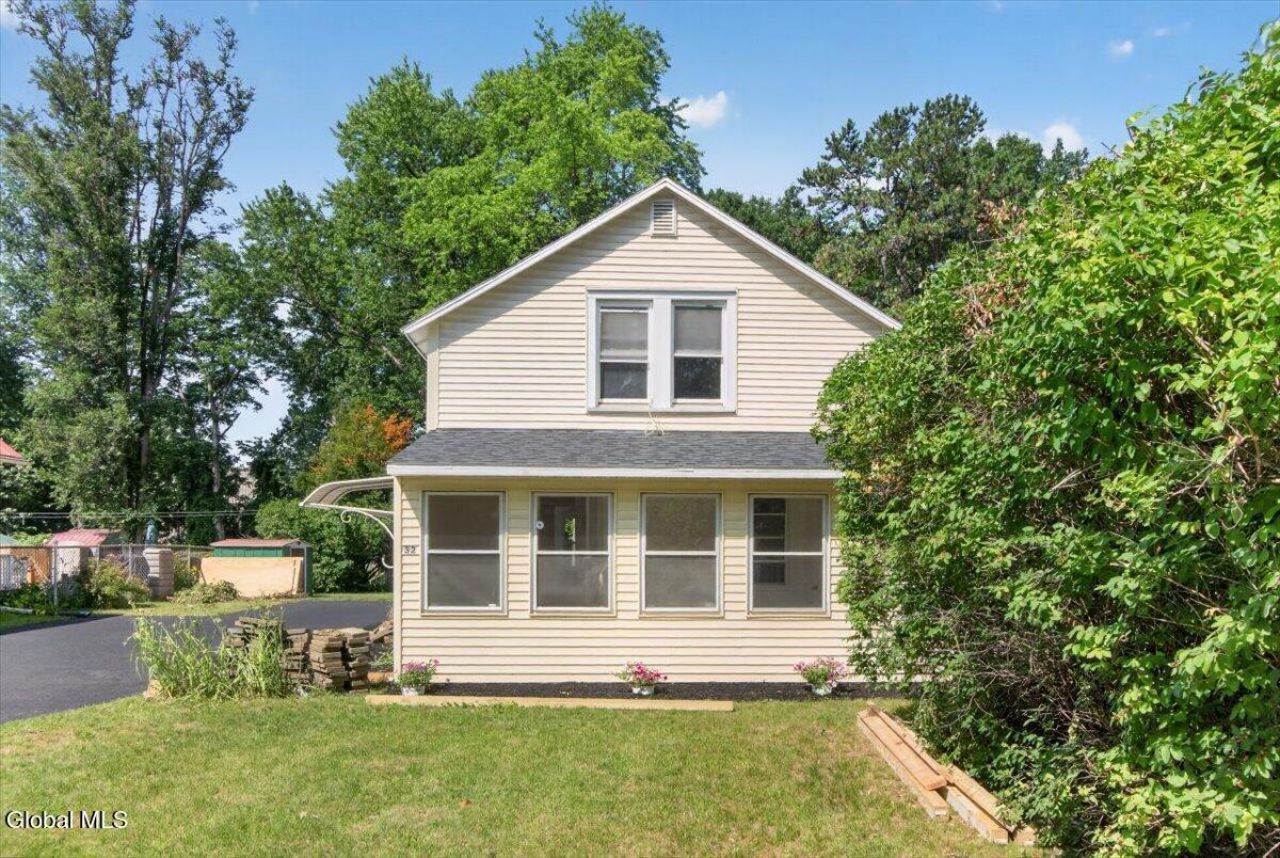
Finally! An affordable home in Colonie !! All sparkling and redone to perfection with new kitchen new bathrooms beautiful hardwood and laminate flooring, all new lighting, a 3-season porch to enjoy the changing seasons, 3 beds 1.5-baths, kitchen w/attractive grey tile blacksplash & all new cabinets, sink w/Glacier Bay spring neck faucet. Hardwood floors , all new appliances , big pantry tons of cabinets, huge laundry room w/space for hobby room, exercise room, whatever suits your fancy! 2nd floor w/smart looking blk rod iron staircase, new grey shag comfy carpeting, 3-bedrooms plus all new full bath, backyard of your dreams, 2-sheds, private w/mature landscaping and perennials. South Colonie schools and taxes! Fantastic location near everything including shopping, restaurants and more! Look quickly as this wont last long!!! Taxes without exemptions will be $939.34 general and $1942.71 school. Basic Star tax relief for South Colonie would be$ 447. Must apply during window.
Property Features
Property Type: Residential - Single Family
Basement: Crawl Space
Cooling: Wall Unit(s)
Heating: Forced Air, Natural Gas
Home Style: Cape Cod
Lot Size: 0.26 Acres
Roof Type: Asphalt
Taxes: $1,651
Year Built: 1910
Feature Descriptions
Appliances: Dishwasher, Electric Oven, Refrigerator
Days on Site: 104
Doors: ENERGY STAR Qualified Doors
Exterior: Block, Vinyl Siding
Exterior: Drive-Paved
Flooring: Tile, Carpet, Hardwood, Laminate
Foundation: Block
Interior: Paddle Fan, Built-in Features, Ceramic Tile Bath, Eat-in Kitchen
Laundry: Electric Dryer Hookup, Laundry Room, Main Level, Washer Hookup
Lot: Level, Cleared
Lot Dimensions: 54x211x54x215
Parcel #: 012689 42.17-2-31
Parking: Paved, Driveway
Parking Total: 3
Parking Total: 3
Patio/Porch: Enclosed, Front Porch
Rooms Total: 10
Sewer: Public Sewer
Special View Info: Trees/Woods
SQFT Above Grade Finished: 808
Structures: Shed(s)
Utilities: Cable Available
Water: Public
Windows: Wood Frames
Room Sizes
Mud Room: Level - First
Living Room: Level - First
Kitchen: Level - First
Utility Room: Level - First
Laundry: Level - First
Half Bathroom: Level - First
Bedroom: Level - Second
Full Bathroom: Level - Second
Local Schools
High School: Colonie Central HS
Elementary School: Roessleville ES
School District: South Colonie
Listed By / Shown By
Listing By
Agency Name: Howard Hanna Capital Inc
Agency Phone: 1 518-489-1000
Shown By
Agency Title: CKM Team Realty
Agency Phone: 518.395.2568

Estimate Your Payment
Estimated Payment
$ 741.72 per month $534.14 Principal & Interest $137.58 Property Tax $70.00 Homeowner's Insurance
32 Dorlyn Road | MLS# 202621244
This single family home located at 32 Dorlyn Road, Albany, NY 12205 is currently listed for sale with an asking price of $240,000. This property was built in 1910 and has 3 bedrooms and 1 full and 1 partial baths with 808 sq. ft. Dorlyn Road is located within the South Colonie school district. Search Albany real estate on www.ckmteamrealty.com today.