
BEDS3
BATHS2 full
SQUARE FEET1,594
MLS#202620974
STATUSActive
PROPERTY TYPEResidential - Single Family
SCHOOLSchalmont
Property Description
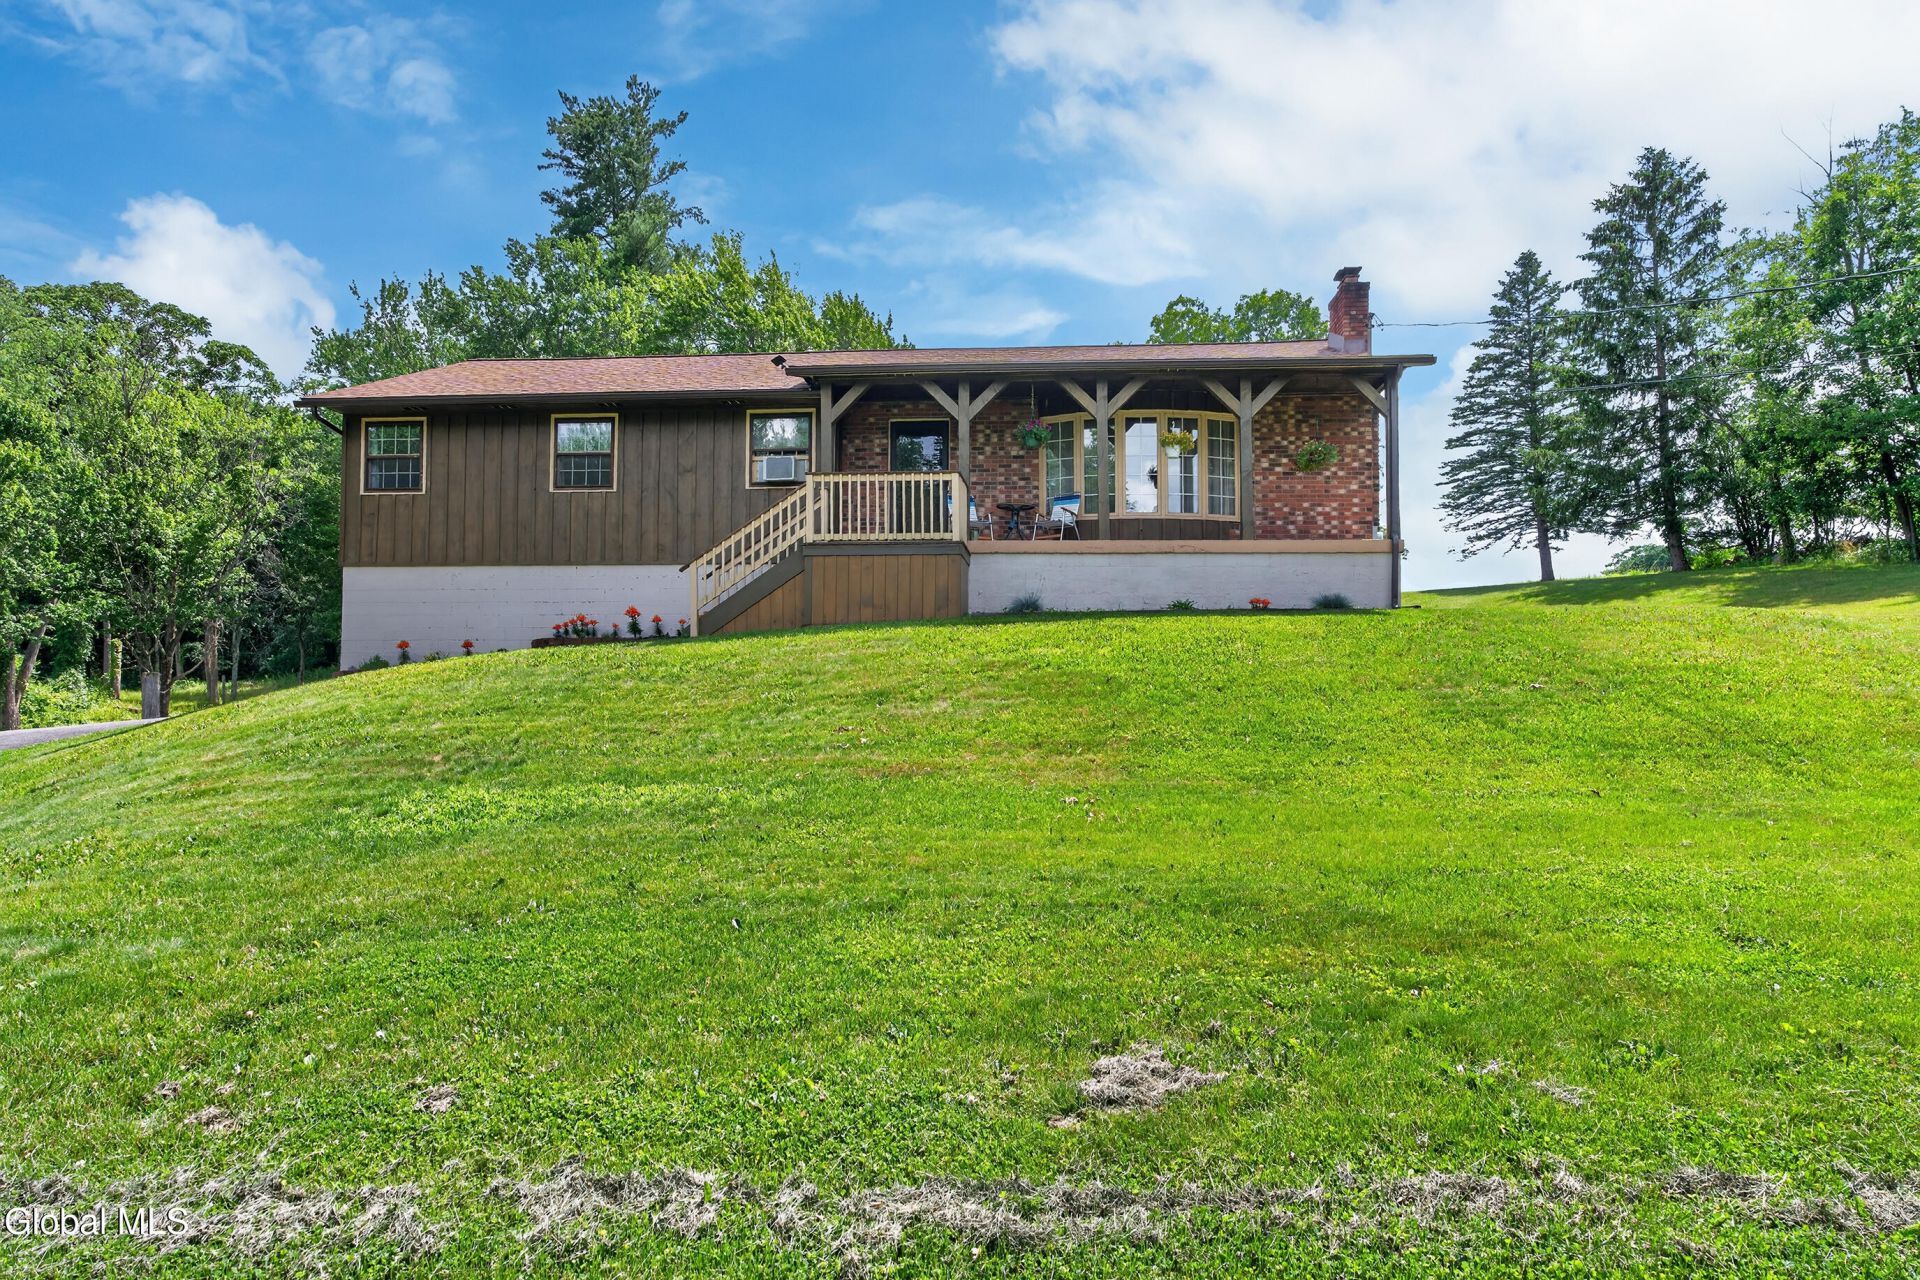
Beautiful Ranch style home situated on 2 Acres. Two Car garage with access to full basement either from interior of home or from garage. Well and septic. Newer roof and windows. Rear deck off of dining room. End suite with private bath. Freshly painted interior. Easy access to Brier Creek and Hill Crest GCs. 24 hour notice.
Property Features
Property Type: Residential - Single Family
Basement: Exterior Entry, Full, Interior Entry
Basement: Yes
Cooling: Window Unit(s)
Fireplaces: 1
Garage: 2 car attached
Heating: Electric
Home Style: Ranch
Lot Size: 2.00 Acres
Roof Type: Shingle, Asphalt
Stories: 1.0
Taxes: $4,410
Year Built: 1978
Feature Descriptions
Appliances: Built-In Electric Oven, Dishwasher, Range Hood, Refrigerator, Washer/Dryer
Days on Site: 59
Doors: Sliding Doors
Exterior: Drive-Paved, Storm Door(s)
Exterior: Brick, Wood Siding
Flooring: Tile, Carpet, Ceramic Tile, Hardwood
Foundation: Block
Interior: Built-in Features, Crown Molding, Eat-in Kitchen, Kitchen Island
Laundry: In Basement
Lot: Rolling Slope, Meadow, Road Frontage, Cleared
Parcel #: 422600 69.-2-21.2
Parking: Off Street, Under Residence, Paved, Attached, Driveway, Garage Door Opener
Parking Total: 4
Parking Total: 4
Patio/Porch: Covered, Deck, Porch
Rooms Total: 9
Security: Smoke Detector(s), Carbon Monoxide Detector(s)
Sewer: Septic Tank
Special View Info: Trees/Woods
SQFT Above Grade Finished: 1594
Windows: Double Pane Windows
Room Sizes
Foyer: 15.60 X 3.00 Level - First
Living Room: 23.20 X 12.20 Level - First
Kitchen: 12.10 X 11.10 Level - First
Dining Room: 13.00 X 11.50 Level - First
Primary Bedroom: 15.60 X 12.80 Level - First
Primary Bathroom: 12.60 X 7.00 Level - First
Full Bathroom: 12.00 X 5.00 Level - First
Bedroom: 14.60 X 11.60 Level - First
Local Schools
Elementary School: Jefferson ES
School District: Schalmont
Listed By / Shown By
Listing By
Agency Name: Howard Hanna Capital Inc
Agency Phone: 1 518-439-2888
Shown By
Agency Title: CKM Team Realty
Agency Phone: 518.395.2568

Estimate Your Payment
Estimated Payment
$ 1,346.70 per month $865.75 Principal & Interest $367.50 Property Tax $113.46 Homeowner's Insurance
337 Quackenbush Road | MLS# 202620974
This single family home located at 337 Quackenbush Road, Schenectady, NY 12306 is currently listed for sale with an asking price of $389,000. This property was built in 1978 and has 3 bedrooms and 2 full baths with 1594 sq. ft. Quackenbush Road is located within the Schalmont school district. Search Schenectady real estate on www.ckmteamrealty.com today.