
BEDS4
BATHS2 full 1 partial
SQUARE FEET1,976
MLS#202628739
STATUSActive
PROPERTY TYPEResidential - Single Family
SCHOOLHartford
Property Description
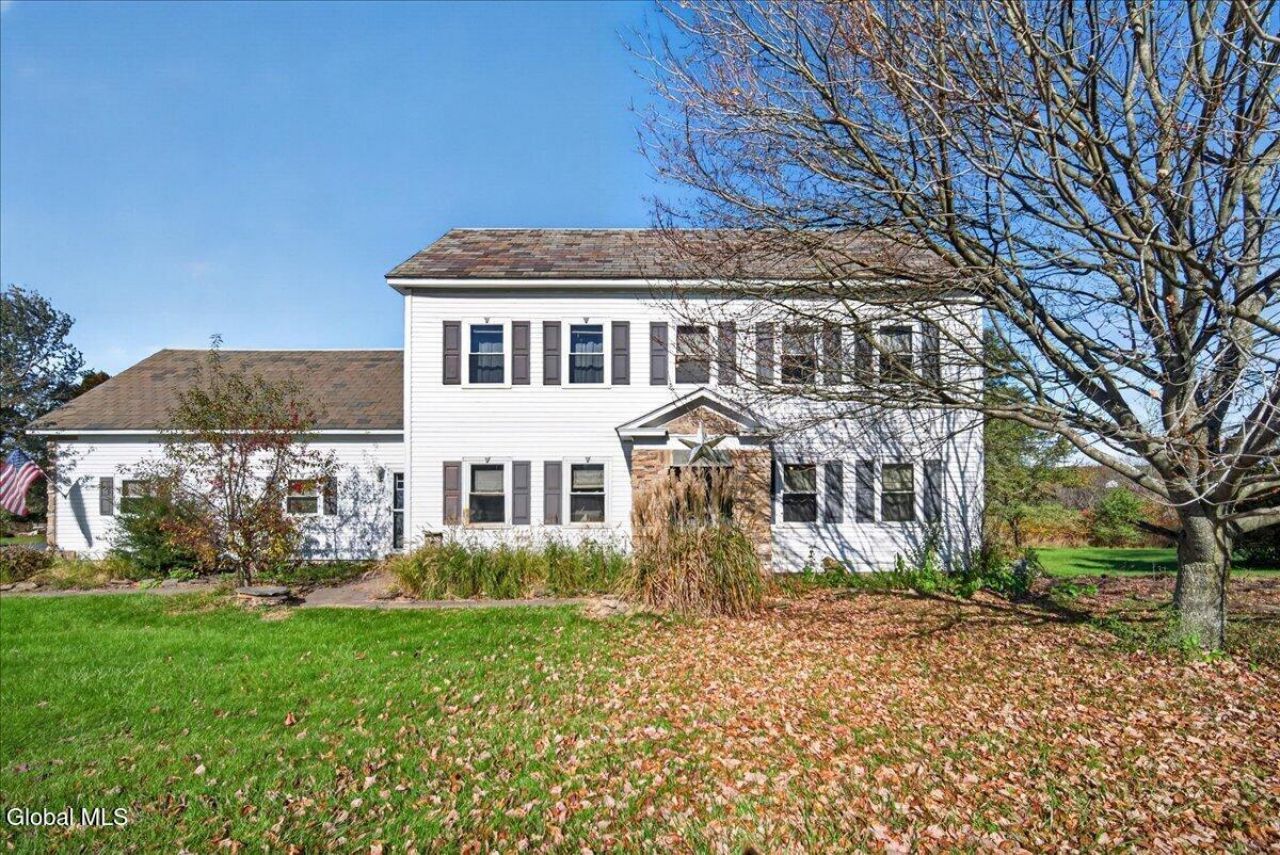
OPEN HOUSE: OCTOBER 25th 12-2PM! Discover the perfect blend of historic farmhouse charm and modern comfort in this beautifully updated 1880s home, situated on 9.28 picturesque acres with scenic mountain views! Offering 4 bedrooms, 2.5 bathrooms, and over 2,800 square feet of finished living space, this inviting home features an open floor plan, custom kitchen with stone countertops, hardwood floors, and updated bathrooms. The convenient first-floor layout includes a bedroom, full bath, and laundry, while the second floor offers three additional bedrooms and a full bath. Enjoy the peaceful country setting from the spacious deck or patio, surrounded by beautiful grounds and plenty of room for outdoor activities. An oversized attached two-car garage with additional space above provides excellent flexibility for storage, hobbies, or a home gym. A wonderful opportunity to enjoy privacy, space, and country living in Fort Ann!
Property Features
Property Type: Residential - Single Family
Basement: Yes
Basement: Full, Interior Entry
Cooling: None
Garage: 2
Heating: Hot Water, Steam
Home Style: Colonial, Old Style
Lot Size: 9.28 Acres
Roof Type: Slate
Taxes: $8,338
Year Built: 1880
Feature Descriptions
Appliances: Dishwasher, Double Oven, Microwave, Refrigerator
Exterior: Vinyl Siding
Exterior: Drive-Paved
Flooring: Tile, Wood, Ceramic Tile
Interior: Paddle Fan, Solid Surface Counters, Walk-In Closet(s), Built-in Features, Ceramic Tile Bath, Eat-in Kitchen
Laundry: Laundry Room, Main Level
Lot: Level, Mountain(s), Cleared
Parcel #: 140.-1-29
Parking: Attached, Driveway
Parking Total: 6
Parking Total: 6
Patio/Porch: Deck
Rooms Total: 9
Sewer: Septic Tank
SQFT Above Grade Finished: 1976
Room Sizes
Kitchen: Level - First
Living Room: Level - First
Dining Room: Level - First
Bedroom: Level - Second
Full Bathroom: Level - Second
Local Schools
High School: Hartford Central
Elementary School: Hartford Central
School District: Hartford
Listed By / Shown By
Listing By
Agency Name: eXp Realty
Agency Phone: 1 888-276-0630
Shown By
Agency Title: CKM Team Realty
Agency Phone: 518.395.2568

Estimate Your Payment
Estimated Payment
$ 1,676.30 per month $867.75 Principal & Interest $694.83 Property Tax $113.72 Homeowner's Insurance
3583 Ny-196 | MLS# 202628739
This single family home located at 3583 Ny-196, Fort Ann, NY 12827 is currently listed for sale with an asking price of $389,900. This property was built in 1880 and has 4 bedrooms and 2 full and 1 partial baths with 1976 sq. ft. Ny-196 is located within the Hartford school district. Search Fort Ann real estate on www.ckmteamrealty.com today.