
BEDS3
BATHS2 full
SQUARE FEET1,146
MLS#202628452
STATUSActive
PROPERTY TYPEResidential - Single Family
SCHOOLBerne Knox
Property Description
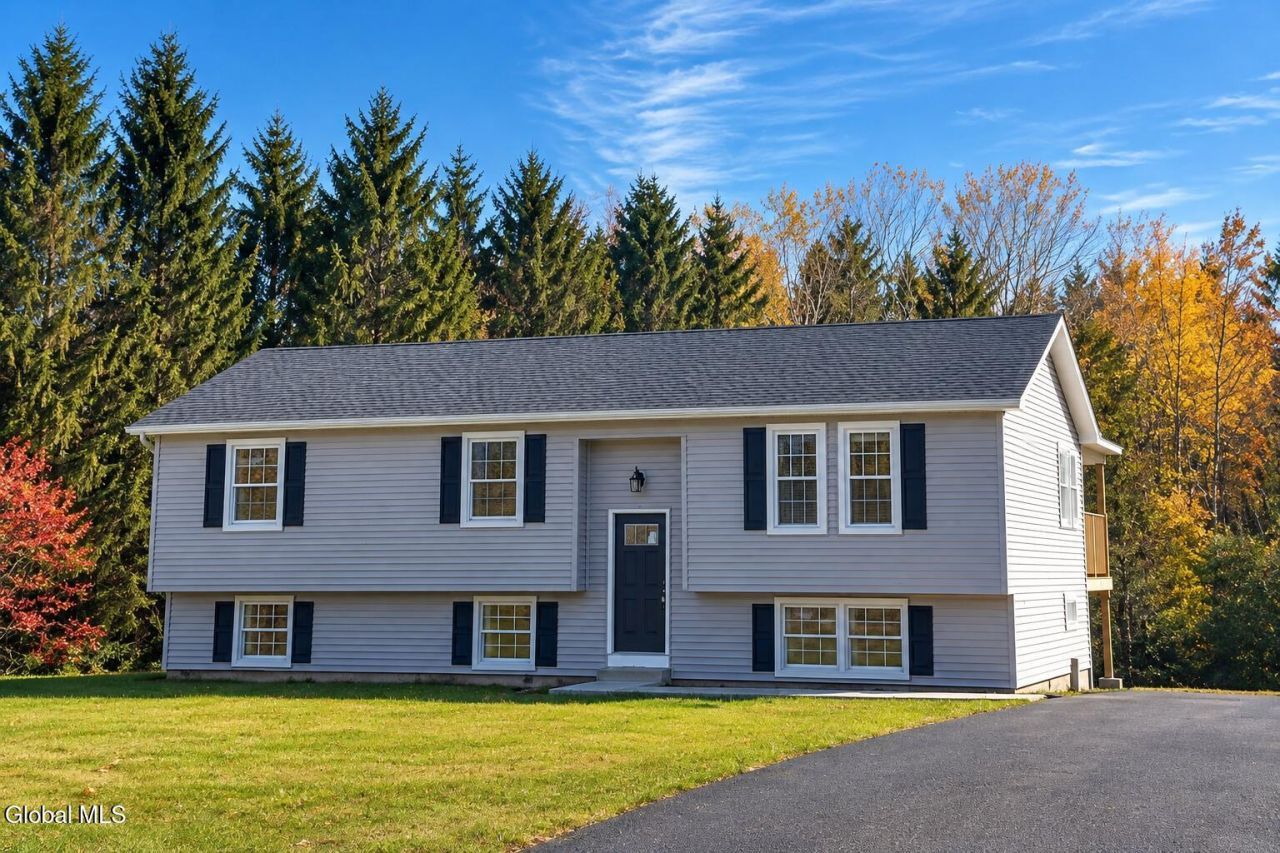
Beautifully transformed inside and out, this extensively remodeled raised ranch offers fresh finishes, beautiful views, and a peaceful country setting on 1 acre-approximately 25 minutes from Albany. The bright, open kitchen features new cabinetry, countertops, stainless steel appliances, and peninsula seating, flowing into the dining area for easy everyday living and entertaining. Step outside onto the new covered rear porch to enjoy morning coffee or unwind overlooking the property. Renovations include a new roof, siding, select windows, updated electrical, all-new sheetrock, new flooring throughout, and beautifully renovated bathrooms. A new propane furnace and central air provide year-round comfort, while the paved driveway and walkway add curb appeal. The finished lower level offers additional living space and a versatile bonus room ideal for an office, hobbies, or guests. A fresh start with room to relax, entertain, and enjoy the views!
Property Features
Property Type: Residential - Single Family
Basement: Yes
Basement: Bath/Stubbed, Exterior Entry, Finished, Full, Interior Entry
Cooling: Central Air
Heating: Forced Air, Propane, Propane Tank Leased
Home Style: Raised Ranch
Lot Size: 1.00 Acres
Roof Type: Shingle
Stories: 1.0
Taxes: $3,324
Year Built: 1970
Feature Descriptions
Appliances: Other, Dishwasher, Range, Range Hood, Refrigerator
Doors: Sliding Doors
Equipment: None, DC Well Pump
Exterior: Vinyl Siding
Exterior: None, Drive-Paved, Lighting
Fencing: None
Flooring: Vinyl, Carpet
Foundation: Block
Laundry: Electric Dryer Hookup, Laundry Room, Main Level, Washer Hookup
Lot: Other, Level, Sloped, Views, Wooded, Cleared
Lot Dimensions: 43,560
Parcel #: 013800 116.-2-20
Parking: Paved, Driveway
Parking Total: 6
Parking Total: 6
Patio/Porch: Covered, Deck, Patio, Porch
Rooms Total: 10
Security: Smoke Detector(s), Carbon Monoxide Detector(s)
Sewer: Septic Tank
Special View Info: Trees/Woods
SQFT Above Grade Finished: 1146
SQFT Below Grade Finished: 1104
Windows: Double Pane Windows, Egress Window
Wooded: Yes
Room Sizes
Bedroom: Level - Second
Dining Room: Level - Second
Living Room: Level - Second
Kitchen: Level - Second
Laundry: Level - First
Family Room: Level - First
Other: Level - First
Utility Room: Level - First
Local Schools
School District: Berne Knox
Listed By / Shown By
Listing By
Agency Name: Crystal Coleman Realty LLC
Agency Phone: 1 518-229-4539
Shown By
Agency Title: CKM Team Realty
Agency Phone: 518.395.2568

Estimate Your Payment
Estimated Payment
$ 1,223.23 per month $836.59 Principal & Interest $277.00 Property Tax $109.64 Homeowner's Insurance
3609 New York 85 | MLS# 202628452
This single family home located at 3609 New York 85, Westerlo, NY 12193 is currently listed for sale with an asking price of $375,900. This property was built in 1970 and has 3 bedrooms and 2 full baths with 1146 sq. ft. New York 85 is located within the Berne Knox school district. Search Westerlo real estate on www.ckmteamrealty.com today.