
BEDS4
BATHS3 full 1 partial
SQUARE FEET3,041
MLS#202627294
STATUSActive
PROPERTY TYPEResidential - Single Family
SUBDIVISIONGrande Highlands
SCHOOLSaratoga Springs
Property Description
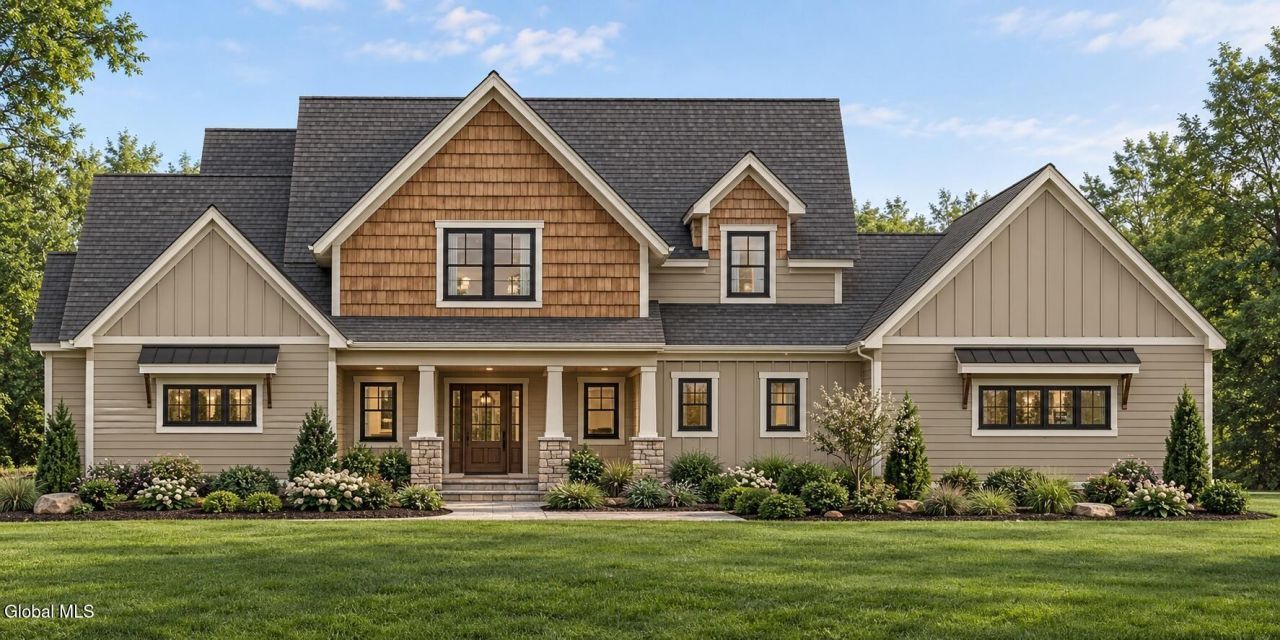
Welcome to Grande Highlands Estates. This exceptional spec home is thoughtfully crafted and generously appointed with quality amenities, showcasing the distinctive craftsmanship of award-winning McPadden Builders. Set on a spacious homesite of more than one acre, the property offers excellent sun exposure, privacy, and ample space to create your own private retreat. A rare opportunity to enjoy the quality and craftsmanship of a McPadden-built home in a beautiful estate setting. Located within the Saratoga Springs school district, this home provides the ideal blend of luxury and practicality. Please note that photos may depict different layouts, selections, and upgrades. Listed base price and prices are subject to change. Homes offered in ''TBB'' conditionPlease note: Photos may show model layouts, selections, and upgrades not included in the base price. Pricing is subject to change with buyer selections and upgrades. Options and upgrades are shown in drawing and not depicted in base price.
Property Features
Property Type: Residential - Single Family
Basement: Yes
Basement: Full, Interior Entry, Sump Pump, Unfinished
Cooling: Central Air
Fireplaces: 1
Garage: 3 car attached
Heating: Forced Air, Natural Gas
Home Style: Craftsman, Custom, Farmhouse
Lot Size: 1.06 Acres
Roof Type: Shingle, Asphalt
Taxes: $0
Feature Descriptions
Appliances: Dishwasher, Electric Oven, Gas Water Heater, Microwave, Range, Refrigerator
Days on Site: 15
Doors: Sliding Doors
Exterior: Stone, Vinyl Siding
Exterior: Drive-Paved, Lighting
Fencing: None
Fireplace: Other, Family Room, Gas
Flooring: Tile, Carpet, Hardwood
Foundation: Concrete Perimeter
Interior: High Speed Internet, Walk-In Closet(s), Ceramic Tile Bath, Kitchen Island
Laundry: Electric Dryer Hookup, Laundry Room, Main Level, Washer Hookup
Lot: Level, Private, Road Frontage, Sprinklers In Front, Wooded, Cleared, Cul-De-Sac
Parcel #: 141.14-1-29
Parking: Paved, Attached, Driveway, Garage Door Opener
Parking Total: 6
Parking Total: 6
Patio/Porch: Front Porch, Porch
Rooms Total: 16
Security: Smoke Detector(s), Carbon Monoxide Detector(s)
Sewer: Septic Tank
Special View Info: Trees/Woods
SQFT Above Grade Finished: 3041
Structures: None
Utilities: Cable Available
Water: Public
Windows: Low Emissivity Windows, Screens, Egress Window
Wooded: Yes
Room Sizes
Foyer: Level - First
Kitchen: Level - First
Dining Room: Level - First
Family Room: Level - First
Mud Room: Level - First
Half Bathroom: Level - First
Other: Level - First
Primary Bedroom: Level - First
Primary Bathroom: Level - First
Laundry: Level - First
Bedroom: Level - Second
Full Bathroom: Level - Second
Loft: Level - Second
Local Schools
High School: Saratoga Springs
Elementary School: Dorothy Nolan
School District: Saratoga Springs
Listed By / Shown By
Listing By
Agency Name: Sterling Real Estate Group
Agency Phone: 1 518-688-2211
Shown By
Agency Title: CKM Team Realty
Agency Phone: 518.395.2568

Estimate Your Payment
Estimated Payment
$ 2,643.09 per month $2,336.84 Principal & Interest $0.00 Property Tax (data not provided by mls) $306.25 Homeowner's Insurance
46 Cannon Royal Drive | MLS# 202627294
This single family home located at 46 Cannon Royal Drive, Saratoga Springs, NY 12866 is currently listed for sale with an asking price of $1,050,000. This property has 4 bedrooms and 3 full and 1 partial baths with 3041 sq. ft. Cannon Royal Drive is located in the Grande Highlands subdivision within the Saratoga Springs school district. Search Grande Highlands real estate on www.ckmteamrealty.com today.