
BEDS2
BATHS1 full 1 partial
SQUARE FEET1,122
MLS#202625674
STATUSPending
PROPERTY TYPEResidential - Townhouse
SCHOOLGuilderland
Property Description
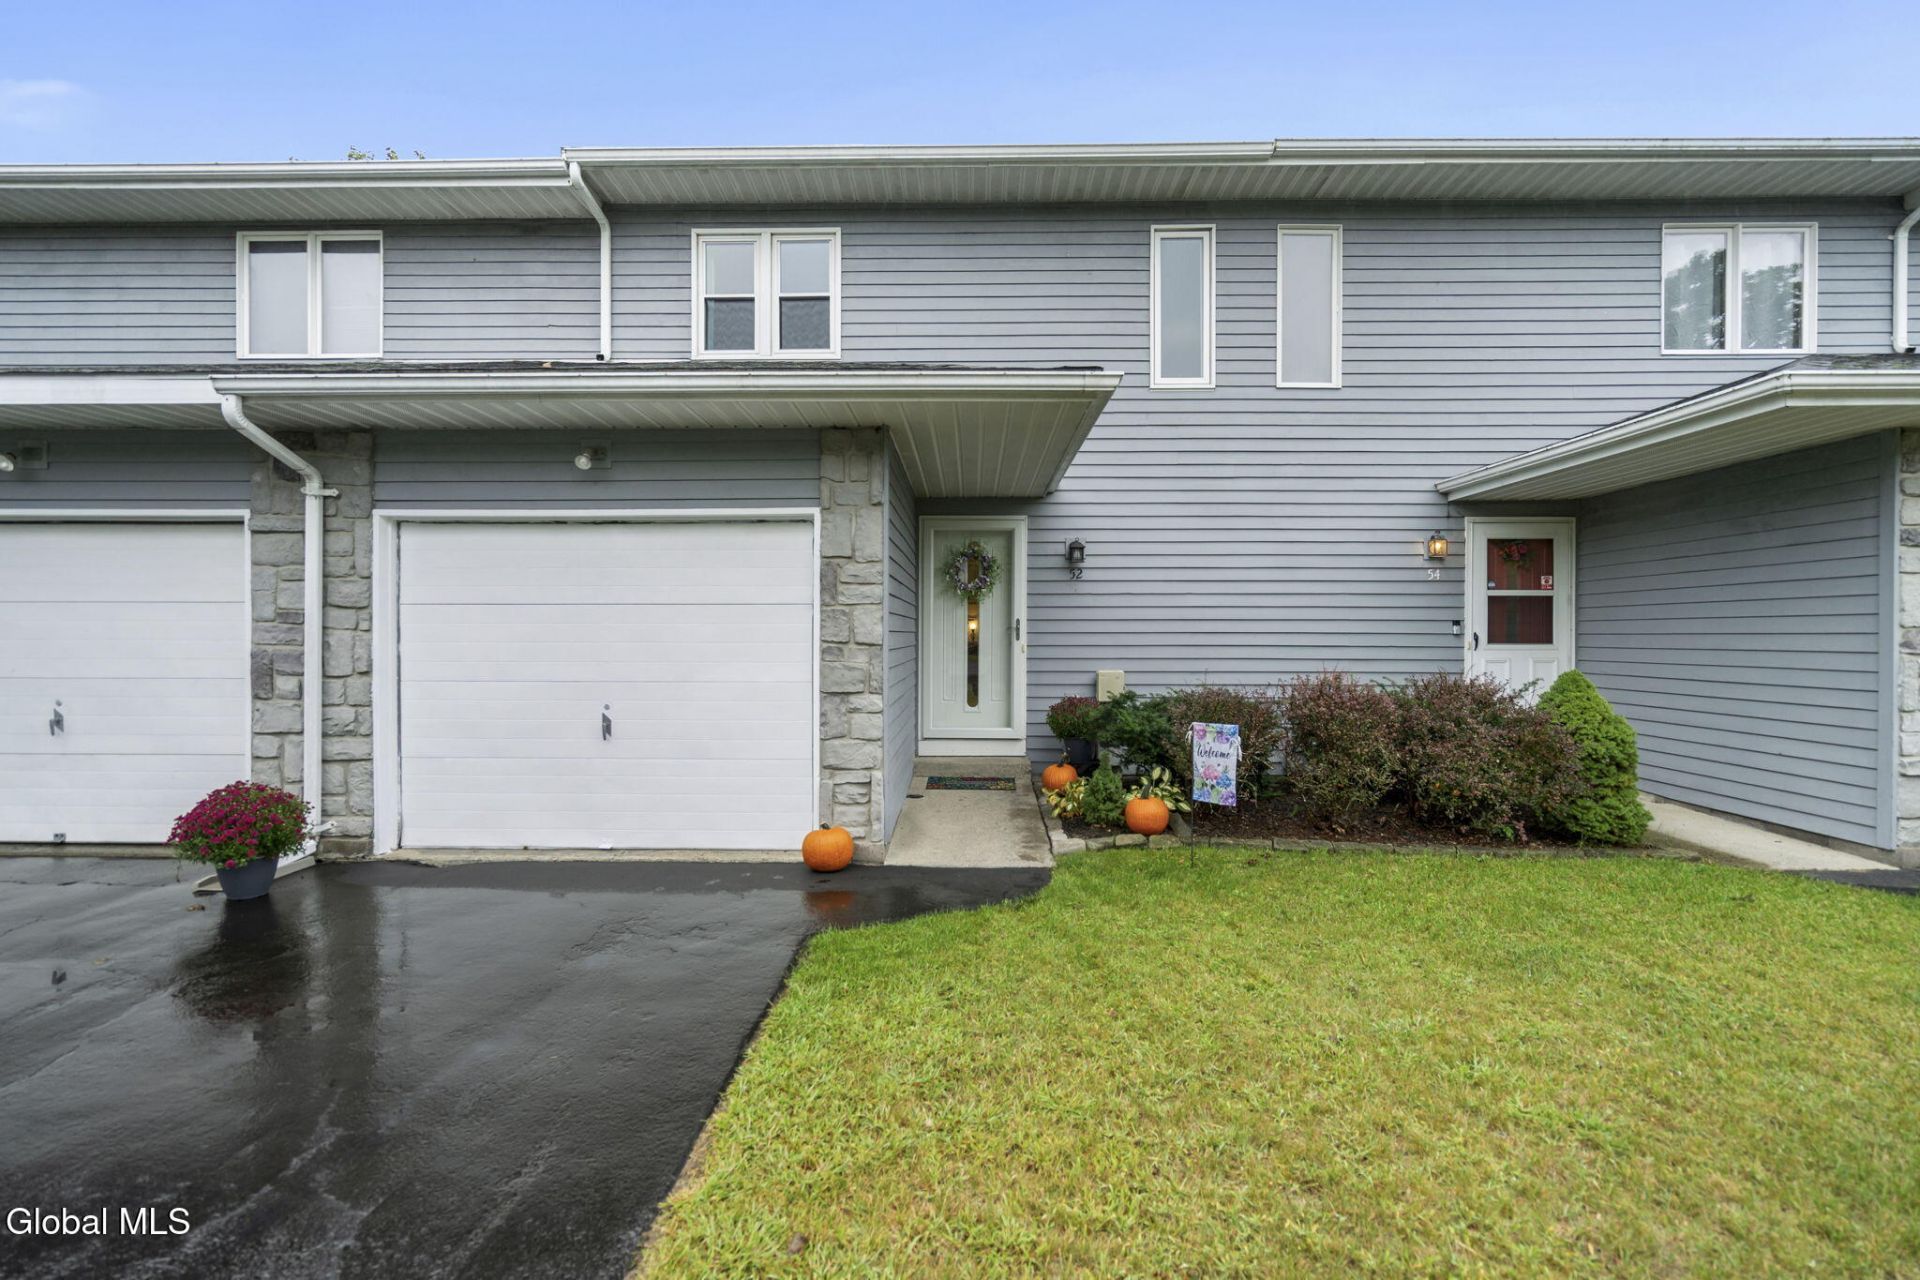
Welcome home to this beautifully updated townhouse in the highly desirable Guilderland School District. The remodeled kitchen and updates throughout make this home truly move-in ready. A full, partially finished basement provides valuable additional living, recreation, or home-office space. Additional highlights include a one-car attached garage and a convenient location on a quiet, low-traffic street close to shopping, dining, highways, and everything the Capital Region has to offer. Enjoy the benefits of townhouse living without the monthly HOA expense! Showings start Saturday 9/12. 3D tour attached.
Property Features
Property Type: Residential - Townhouse
Basement: Yes
Basement: Bilco Doors, Finished, Full, Interior Entry
Cooling: Central Air
Fenced: Yes
Garage: 1
Heating: Forced Air, Natural Gas
Lot Size: 0.07 Acres
Roof Type: Asphalt
Taxes: $5,387
Year Built: 1985
Feature Descriptions
Appliances: Dishwasher, Electric Oven, Microwave, Refrigerator
Days on Site: 41
Doors: Sliding Doors
Exterior: Vinyl Siding
Exterior: Drive-Paved, Lighting
Fencing: Fenced
Flooring: Carpet, Ceramic Tile, Hardwood
Foundation: Block
Interior: High Speed Internet, Built-in Features, Chair Rail
Lot: Level, Landscaped
Lot Dimensions: 22.23 x 132.49
Parcel #: 013089 52.05-4-58
Parking: Off Street, Paved, Attached, Driveway
Parking Total: 4
Parking Total: 4
Patio/Porch: Patio
Rooms Total: 8
Sewer: Public Sewer
SQFT Above Grade Finished: 1122
SQFT Below Grade Finished: 100
Water: Public
Room Sizes
Living Room: Level - First
Dining Room: Level - First
Kitchen: Level - First
Half Bathroom: Level - First
Primary Bedroom: Level - Second
Bedroom: Level - Second
Full Bathroom: Level - Second
Office: Level - Basement
Local Schools
High School: Guilderland
School District: Guilderland
Listed By / Shown By
Listing By
Agency Name: Clancy Real Estate
Agency Phone: 1 518-861-7016
Shown By
Agency Title: CKM Team Realty
Agency Phone: 518.395.2568

Estimate Your Payment
Estimated Payment
$ 1,166.08 per month $634.06 Principal & Interest $448.92 Property Tax $83.10 Homeowner's Insurance
52 Velina Drive | MLS# 202625674
This townhouse located at 52 Velina Drive, Albany, NY 12203 is currently listed for sale with an asking price of $284,900. This property was built in 1985 and has 2 bedrooms and 1 full and 1 partial baths with 1122 sq. ft. Velina Drive is located within the Guilderland school district. Search Albany real estate on www.ckmteamrealty.com today.