
BEDS3
BATHS4 full 1 partial
SQUARE FEET1,239
MLS#202628240
STATUSActive
PROPERTY TYPERental - Single Family
SCHOOLBethlehem
Property Description
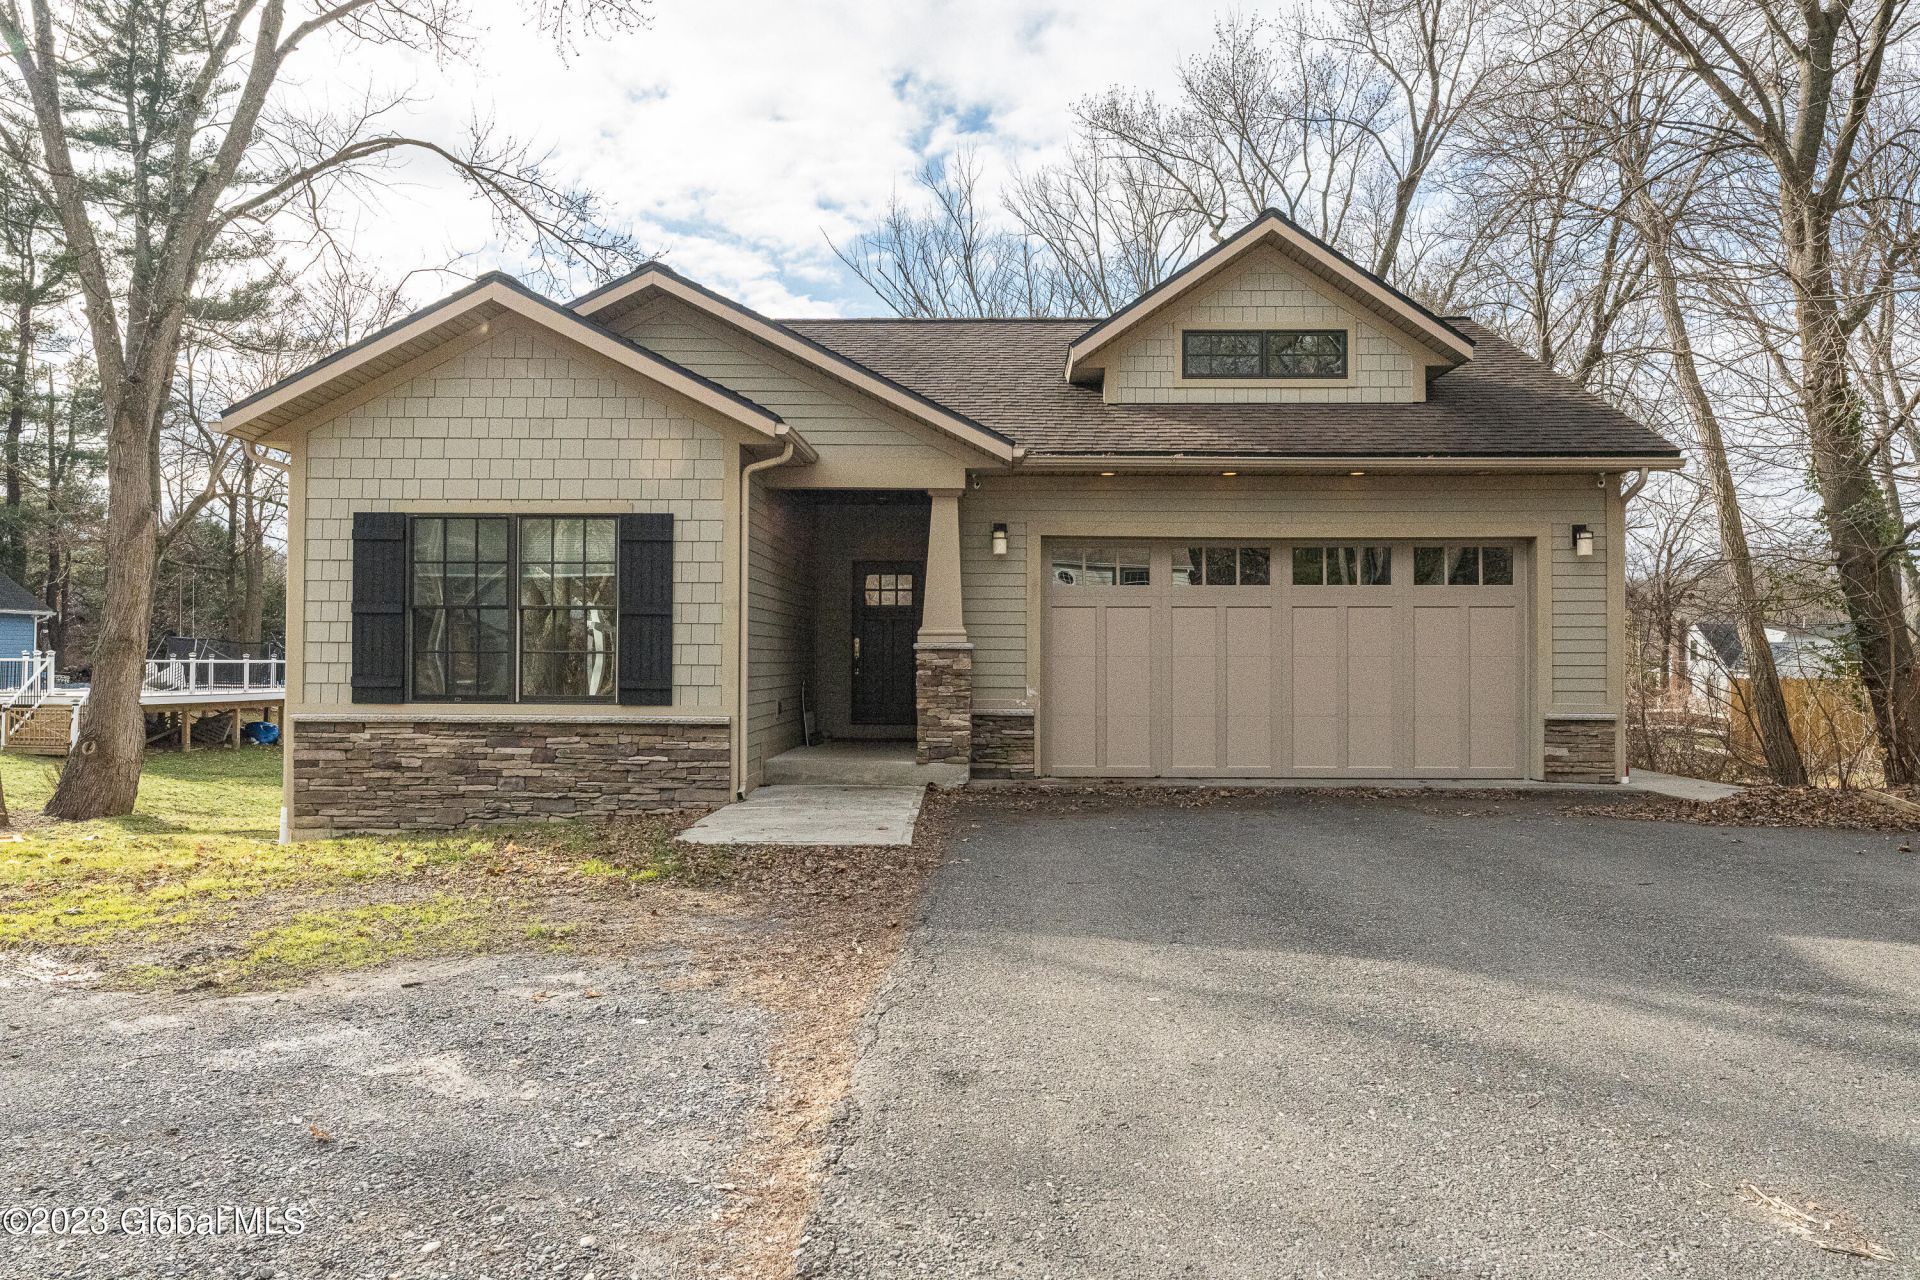
Absolutely amazing, upscale home. 14' ceiling in an outstanding Great Room. Brazilian Cherry & Teakwood floors & woodwork throughout. Spacious bright rooms. Gourmet kitchen w/high-end appliances & cherry cabinets, delight & make any chef proud. Astonishing finished basement for entertaining all ages which includes sound-proof movie theatre, concession area, cherry wood bar, great room, full kitchen, and large bedroom w/full tiled bath. This home is drop dead gorgeous! Low utility costs (tenant's responsibility) attribute to this masterfully built home. Quick commute to all major highways, 15 min to Albany.
Property Features
Property Type: Rental - Single Family
Cooling: Central Air
Fireplaces: 1
Garage: 2 car attached
Heating: Forced Air, Natural Gas
Home Style: Single Family
Lot Size: 0.37 Acres
Year Built: 2012
Feature Descriptions
Appliances: Built-In Gas Oven, Convection Oven, Dishwasher, Disposal, Double Oven, Microwave, Oven, Refrigerator, Washer/Dryer, Wine Cooler, Stainless Steel Appliance(s)
Days on Site: 2
Doors: French Doors
Equipment: Air Purifier, Home Theater
Exterior: Stone, Fiber Cement, Vinyl Siding
Exterior: Lighting
Fireplace: Basement, Family Room
Flooring: Wood, Ceramic Tile
Interior: Walk-In Closet(s), Wired for Sound, High Speed Internet, Vaulted Ceiling(s), Solid Surface Counters, Tray Ceiling(s), Built-in Features, Ceramic Tile Bath, Chair Rail
Lot: Level, Cleared
Lot Dimensions: 90 x 180
Parcel #: 012200 85.09-3-15.2
Parking: Paved, Attached, Driveway, Garage Door Opener, Heated Garage
Parking Total: 4
Parking Total: 4
Patio/Porch: Composite Deck, Covered
Rooms Total: 17
Security: Prewired, Smoke Detector(s), Carbon Monoxide Detector(s)
Special View Info: None
SQFT Above Grade Finished: 1239
SQFT Below Grade Finished: 1239
SQFT Building Total: 2478
Structures: Garage(s)
Windows: Blinds
Room Sizes
Entry: Level - First
Great Room: Level - First
Kitchen: Level - Basement
Dining Room: Level - First
Office: Level - First
Primary Bedroom: Level - First
Primary Bathroom: Level - First
Bedroom: Level - Basement
Full Bathroom: Level - Basement
Theatre Room: Level - Basement
Family Room: Level - Basement
Half Bathroom: Level - Basement
Other: Level - Basement
Local Schools
High School: Bethlehem Central
Elementary School: Slingerlands
School District: Bethlehem
Listed By / Shown By
Listing By
Agency Name: Berkshire Hathaway Home Services Blake
Agency Phone: 1 518-439-4943
Shown By
Agency Title: CKM Team Realty
Agency Phone: 518.395.2568

59 Union Avenue | MLS# 202628240
This property located at 59 Union Avenue, Delmar, NY 12054 is currently listed for rent with an asking price of $5,500 / Monthly. Union Avenue is located within the Bethlehem school district. Search Delmar real estate on www.ckmteamrealty.com today.