
BEDS4
BATHS1 full
SQUARE FEET1,426
MLS#202628182
STATUSActive
PROPERTY TYPEResidential - Single Family
SCHOOLScotia Glenville
Property Description
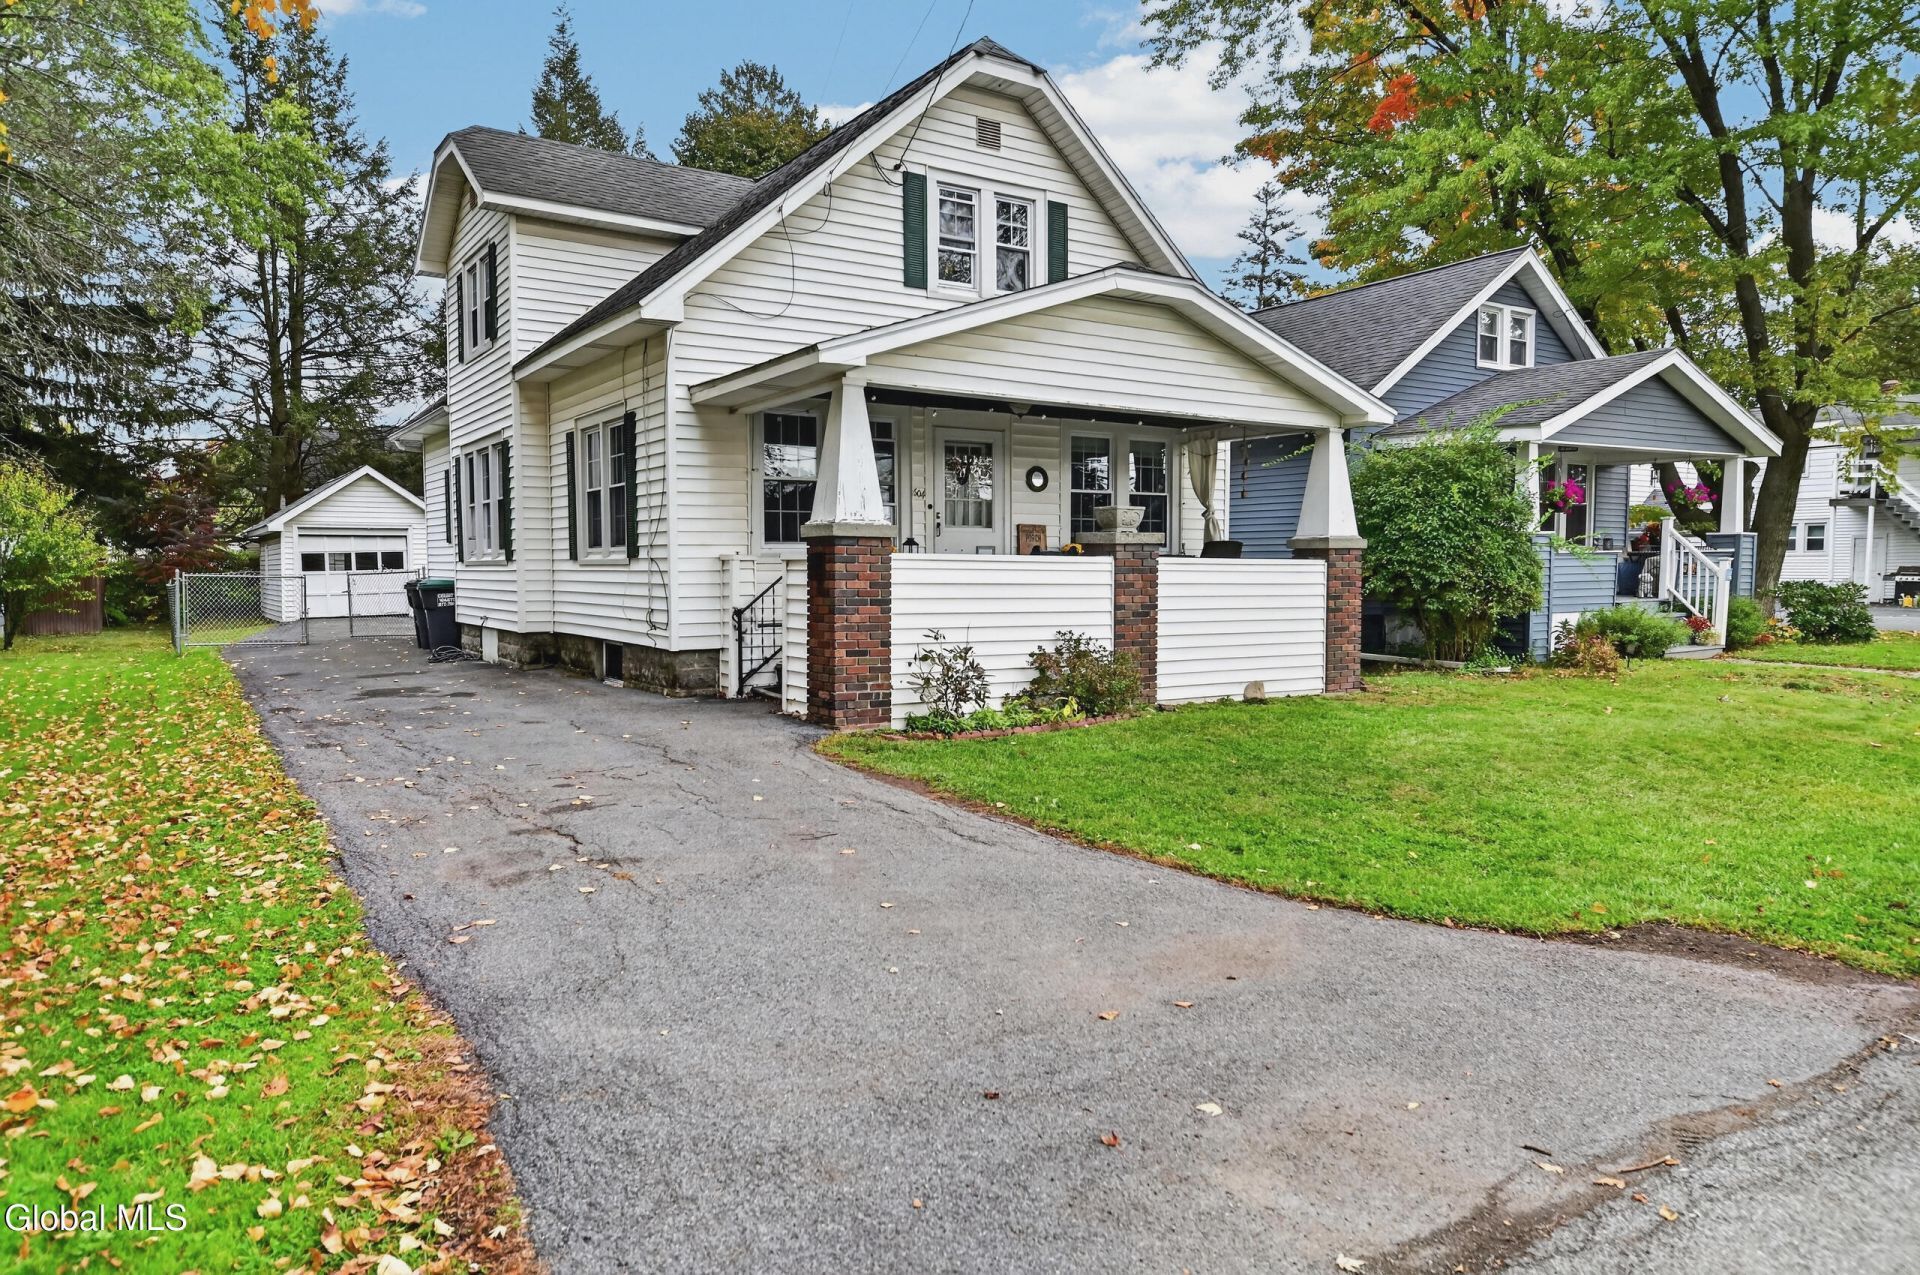
Open House Sunday 11-1pm! Charming 4-bedroom bungalow featuring an open floor plan that allows the updated kitchen to overlook both the dining area and living room, creating a welcoming flow for everyday living and entertaining. The kitchen offers butcher block countertops, stainless steel appliances, a gas stove, and a peninsula with potential for seating. Hardwood floors run throughout, and nicely sized bedrooms on both the first and second floors offer a great use of space. Enjoy relaxing on the spacious front porch or entertaining on the covered rear patio overlooking the fully fenced backyard. Additional highlights include three heating zones, a radon mitigation system, and a basement ready to be finished for added living space. Conveniently located near the elementary, middle, and high school campus, this home offers comfort, functionality, and plenty of room to make it your own. No worries as the dishwasher, refrigerator, gas oven, washer and dryer are all only 5 years old! Ask about the 100% Money Back Guarantee Program!
Property Features
Property Type: Residential - Single Family
Basement: Yes
Basement: Full, Unfinished
Cooling: Wall Unit(s)
Garage: 1
Heating: Baseboard, Hot Water, Natural Gas
Home Style: Bungalow
Lot Size: 0.14 Acres
Roof Type: Asphalt
Taxes: $5,770
Year Built: 1925
Feature Descriptions
Appliances: Dishwasher, Gas Oven, Refrigerator, Washer/Dryer
Days on Site: 3
Exterior: Vinyl Siding
Exterior: Drive-Paved, Lighting
Flooring: Hardwood
Interior: Paddle Fan
Laundry: In Basement
Lot: Level, Landscaped
Parcel #: 422289 38.11-2-61
Parking: Detached, Driveway
Parking Total: 4
Parking Total: 4
Patio/Porch: Covered, Front Porch, Patio
Rooms Total: 8
Sewer: Public Sewer
SQFT Above Grade Finished: 1426
SQFT Building Total: 1426
Water: Public
Room Sizes
Living Room: Level - First
Dining Room: Level - First
Kitchen: Level - First
Bedroom: Level - Second
Full Bathroom: Level - First
Local Schools
High School: Scotia-Glenville
School District: Scotia Glenville
Listed By / Shown By
Listing By
Agency Name: Howard Hanna Capital Inc
Agency Phone: 1 518-370-3170
Shown By
Agency Title: CKM Team Realty
Agency Phone: 518.395.2568

Estimate Your Payment
Estimated Payment
$ 1,159.23 per month $599.79 Principal & Interest $480.83 Property Tax $78.60 Homeowner's Insurance
604 Engleman Avenue | MLS# 202628182
This single family home located at 604 Engleman Avenue, Glenville, NY 12302 is currently listed for sale with an asking price of $269,500. This property was built in 1925 and has 4 bedrooms and 1 full baths with 1426 sq. ft. Engleman Avenue is located within the Scotia Glenville school district. Search Glenville real estate on www.ckmteamrealty.com today.