
BEDS3
BATHS1 full
SQUARE FEET1,292
MLS#202624933
STATUSActive
PROPERTY TYPEResidential - Single Family
SCHOOLBethlehem
Property Description
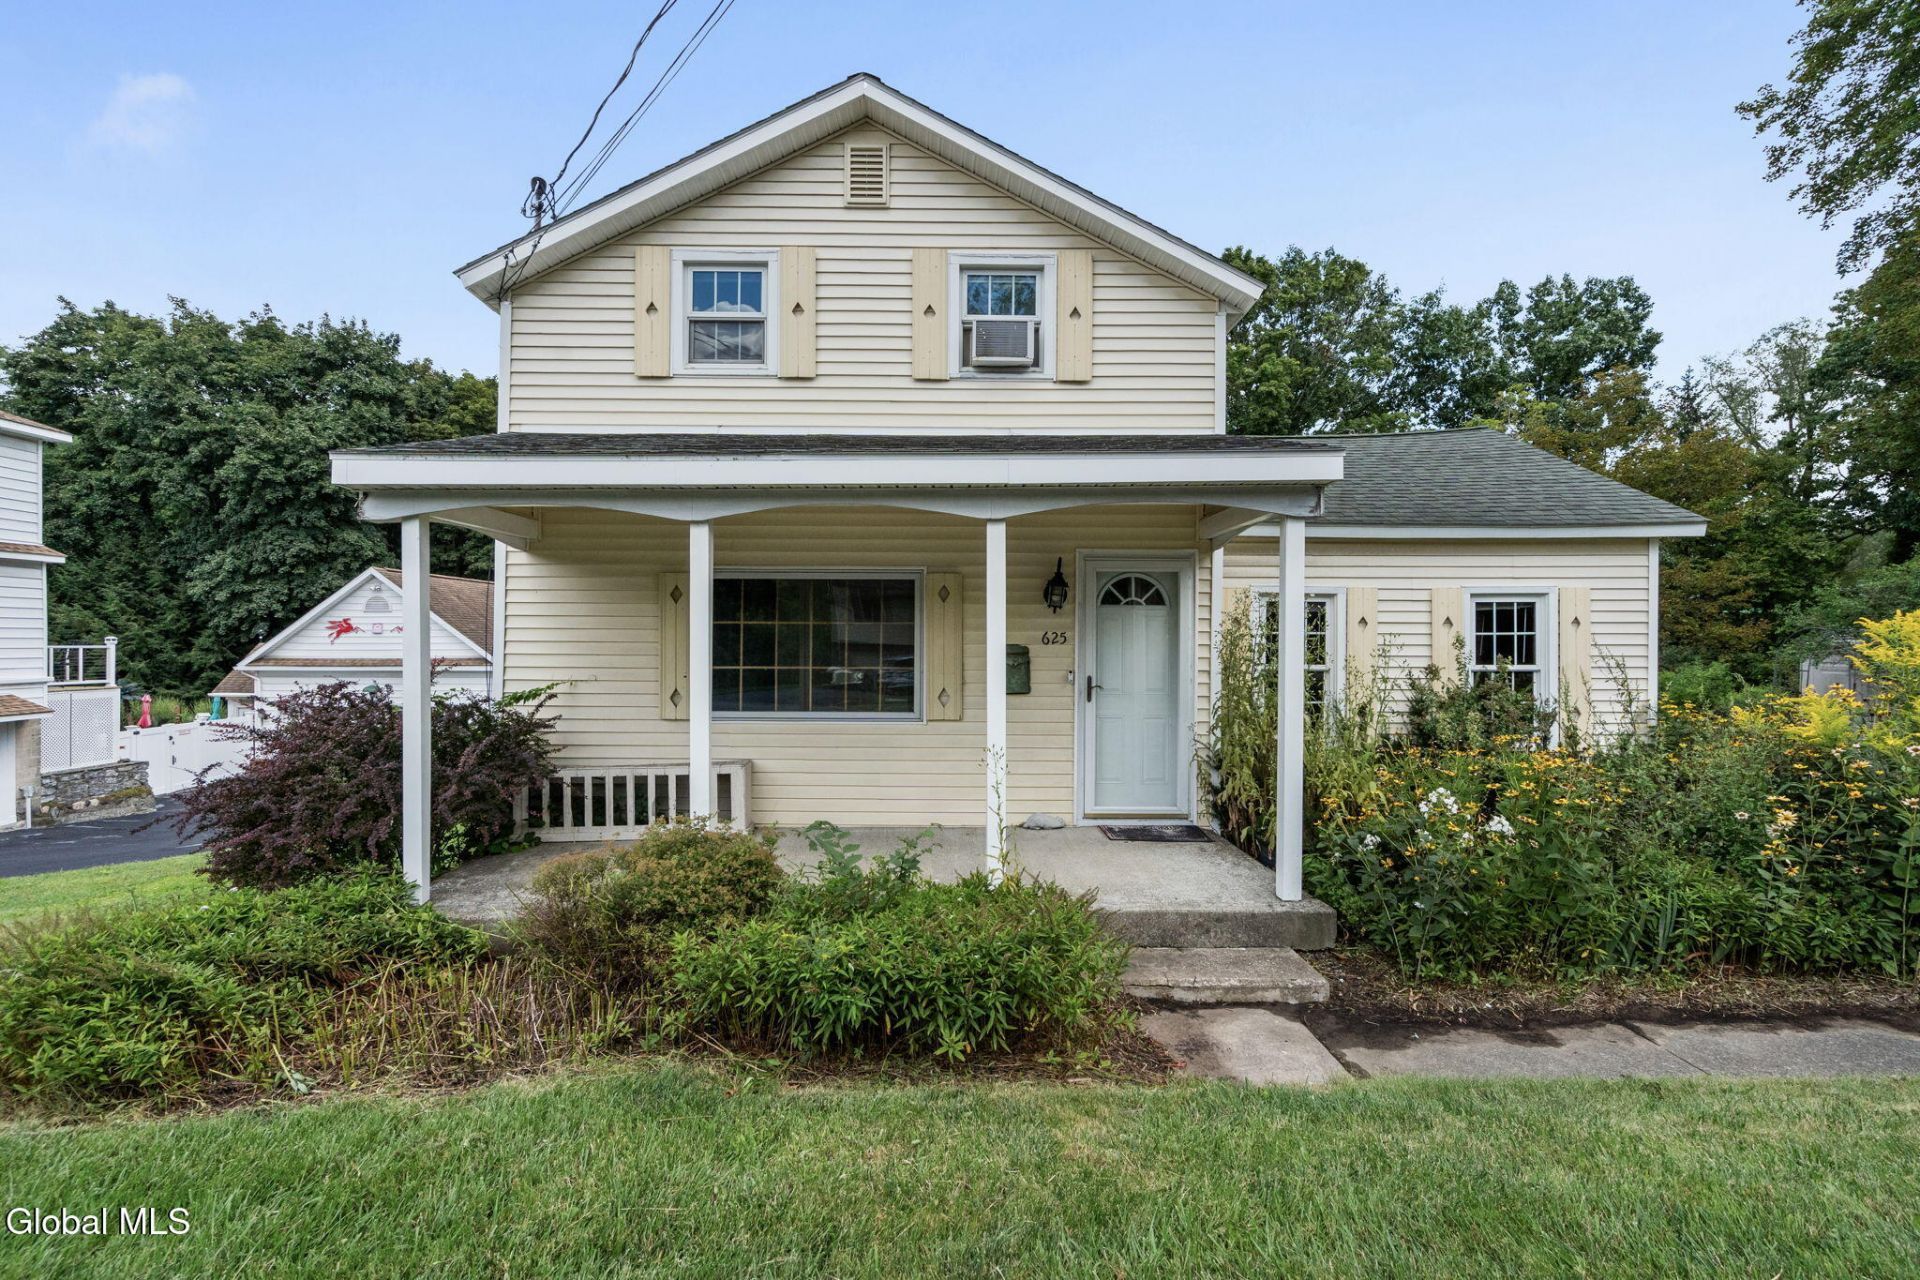
Set on nearly half an acre in the desirable Bethlehem School District, this 1920 farmhouse has the kind of character that's tough to find these days. Original details, hardwood floors, an updated kitchen, a welcoming front porch, and a big backyard all come together for a home that feels comfortable, distinctive, and truly move-in ready.Inside you'll find 3 bedrooms, 1 full baths, and about 1,292 square feet, with a nice mix of hardwood, tile, and carpet throughout. The kitchen has been updated without losing that vintage farmhouse charm -- it still fits right in with the rest of the home's cottage feel.Out back, the deck steps down into a spacious yard with plenty of room to relax, entertain, garden, or gather around the fire pit. Add in the location -- close to shopping, dining, and Normanside Country Club -- and you get all the charm of an established Delmar-area setting with real everyday convenience.
Property Features
Property Type: Residential - Single Family
Basement: Partial, Unfinished
Basement: Yes
Cooling: Window Unit(s)
Heating: Oil
Home Style: Cottage, Farmhouse
Lot Size: 0.45 Acres
Roof Type: Shingle
Taxes: $4,083
Year Built: 1920
Feature Descriptions
Appliances: Dishwasher, Electric Oven, Microwave, Refrigerator
Days on Site: 4
Exterior: Vinyl Siding
Exterior: Drive-Paved
Fencing: Back Yard, Privacy
Flooring: Ceramic Tile, Hardwood
Parcel #: 012200 85.10-1-10
Parking: Paved, Driveway
Parking Total: 2
Parking Total: 2
Patio/Porch: Deck, Front Porch
Rooms Total: 8
Sewer: Public Sewer
SQFT Above Grade Finished: 1292
Water: Public
Room Sizes
Kitchen: Level - First
Bedroom: Level - Second
Dining Room: Level - First
Living Room: Level - First
Office: Level - First
Full Bathroom: Level - Second
Local Schools
High School: Bethlehem Central
School District: Bethlehem
Listed By / Shown By
Listing By
Agency Name: Empire Real Estate Firm LLC
Agency Phone: 1 518-662-7653
Shown By
Agency Title: CKM Team Realty
Agency Phone: 518.395.2568

Estimate Your Payment
Estimated Payment
$ 1,095.42 per month $667.67 Principal & Interest $340.25 Property Tax $87.50 Homeowner's Insurance
625 Kenwood Avenue | MLS# 202624933
This single family home located at 625 Kenwood Avenue, Slingerlands, NY 12054 is currently listed for sale with an asking price of $299,999. This property was built in 1920 and has 3 bedrooms and 1 full baths with 1292 sq. ft. Kenwood Avenue is located within the Bethlehem school district. Search Slingerlands real estate on www.ckmteamrealty.com today.