
BEDS5
BATHS3 full
SQUARE FEET2,098
MLS#202628413
STATUSActive
PROPERTY TYPEResidential - Single Family
SCHOOLBurnt Hills-Ballston Lake CSD (BHBL)
Property Description
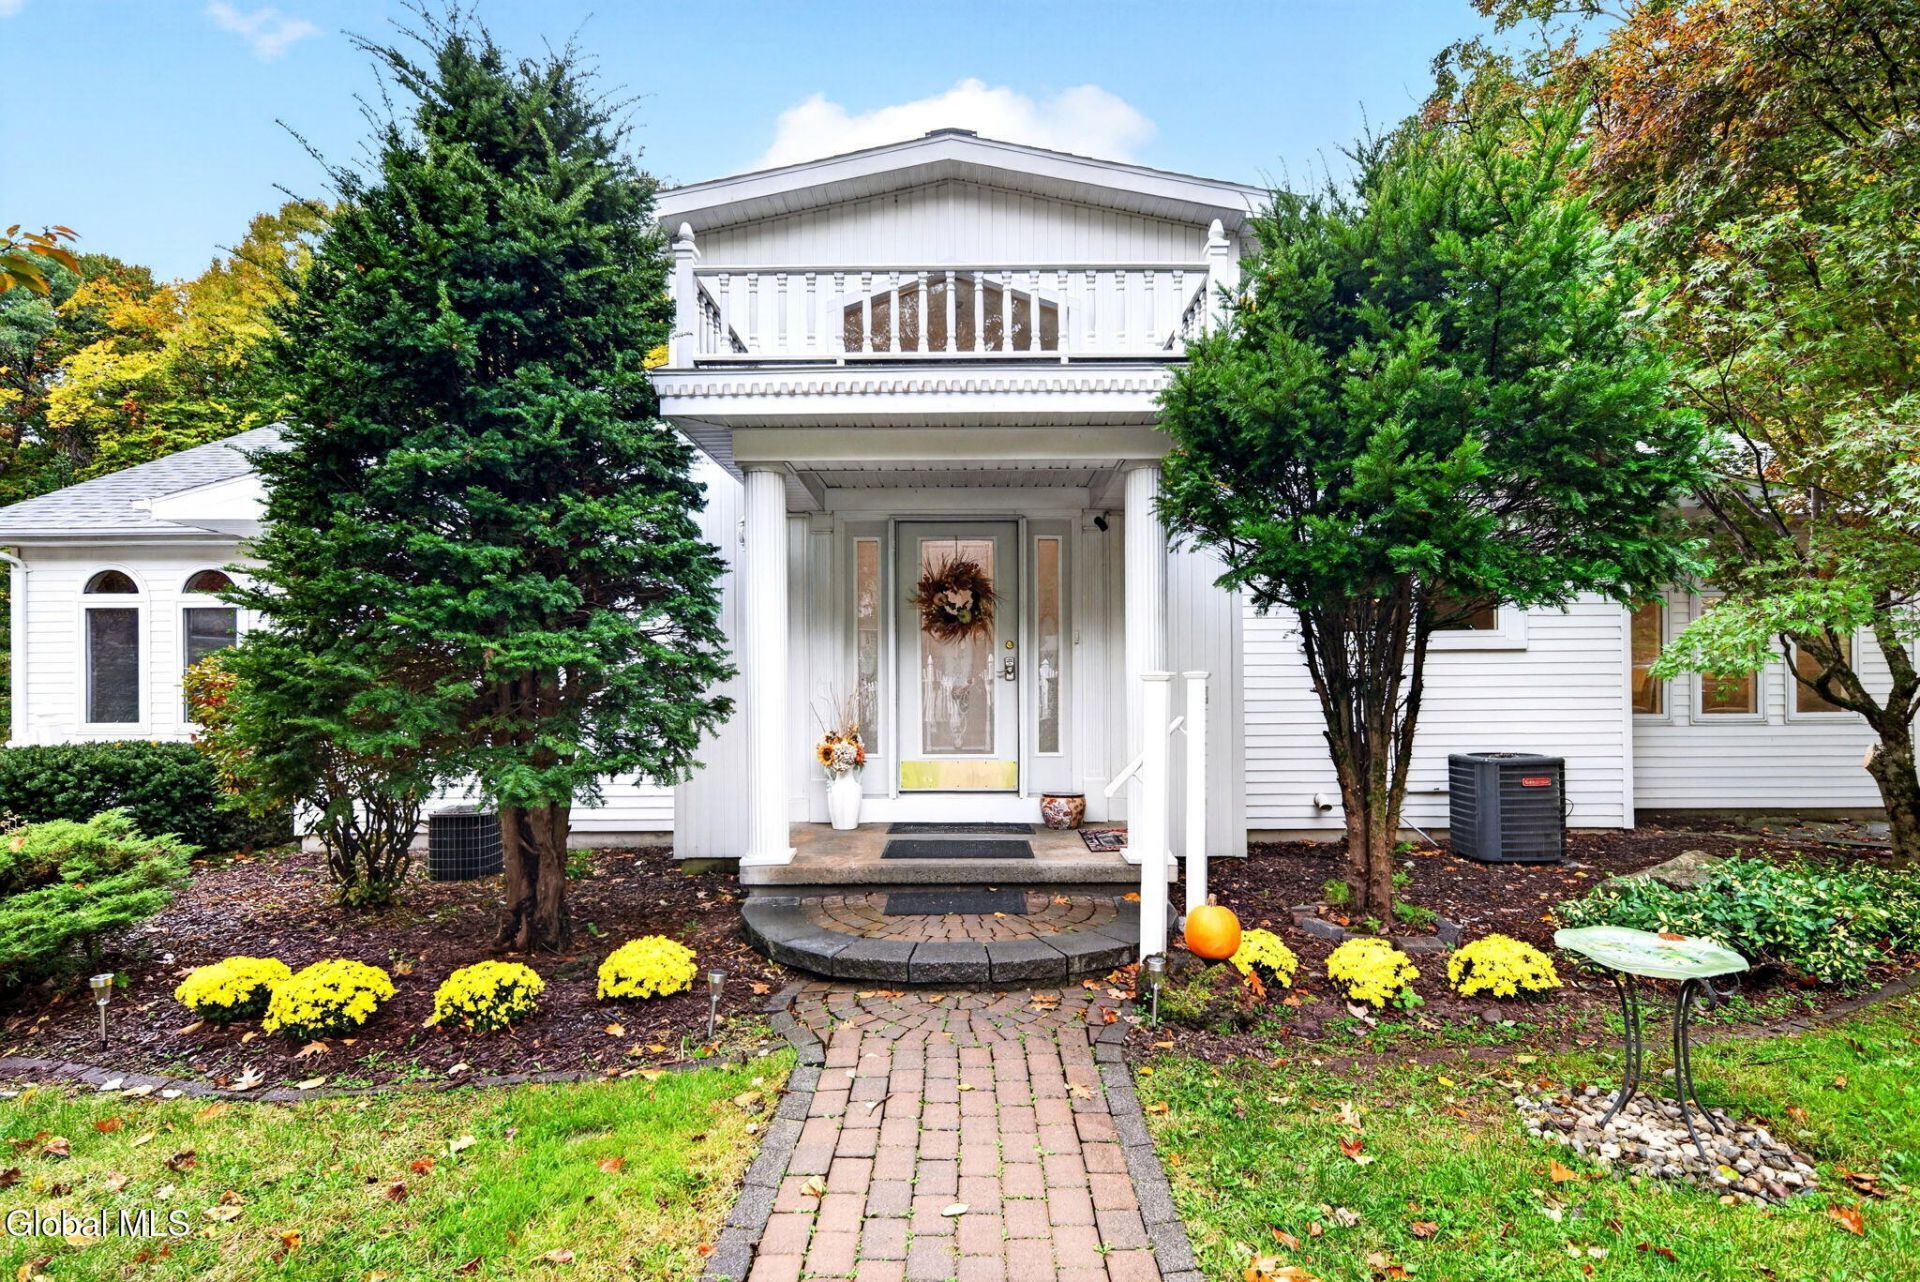
Open House Sunday Oct 18 from 11-1 This 5 BR/3 Bath Home is spacious and exceptionally versatile, offers comfortable living space on two levels. Ideal for extended family, guests, multi-generational living. The upper-level features three bedrooms and two full bathrooms, large home office, inviting living room Architectural Columns. Open dining area, and another breakfast area with a built in Buttler Pantry. New Kitchen and appliances in 2026. 4 Season Sunroom. Two laundry rooms, both bathrooms are very large, one with disability friendly features includes a very large tiled shower area. The lower level provides an impressive additional living area with two Walk-Out Suites, a full bathroom, new Kitchenette and appliances installed in 2026. Creating wonderful possibilities for guest, extended family, or a privet retreat. Large storage and utility room with laundry hookup, 2 furnaces and 2 CA. Completing the home is an attached 2 car garage. 200-amp service, backup generator. New septic field system 2019. New roof 2024. Sprinkle system front. Fenced in yard front and back. 3350sqft Living space. Burnt Hills - Ballston Lake School System.
Property Features
Property Type: Residential - Single Family
Basement: Yes
Basement: Exterior Entry, Finished, Full, Heated, Sump Pump
Cooling: Central Air
Fenced: Yes
Garage: 2 car attached
Heating: Forced Air, Natural Gas
Home Style: Contemporary, Custom
Lot Size: 0.59 Acres
Roof Type: Shingle, Asphalt
Taxes: $11,993
Year Built: 1996
Feature Descriptions
Appliances: Ice Maker, Other, Dishwasher, Disposal, Dryer, Freezer, Gas Water Heater, Microwave, Oven, Range, Refrigerator, Washer, Washer/Dryer
Days on Site: 1
Equipment: Other
Exterior: Vinyl Siding
Exterior: Drive-Paved
Fencing: Vinyl, Back Yard, Chain Link, Fenced, Front Yard, Gate
Flooring: Ceramic Tile, Hardwood, Laminate
Foundation: Concrete Perimeter
Interior: High Speed Internet, Paddle Fan, Solid Surface Counters,1 Family + In-Law, Cathedral Ceiling(s), Ceramic Tile Bath, Built-in Features
Laundry: Electric Dryer Hookup, In Basement, In Bathroom, Upper Level, Washer Hookup
Lot: Private, Road Frontage, Sprinklers In Front, Wooded, Cleared, Landscaped
Lot Dimensions: 110X235
Parcel #: 422289 16.9-3-49
Parking: Off Street, Storage, Paved, Attached, Driveway, Garage Door Opener
Parking Total: 10
Parking Total: 10
Patio/Porch: Front Porch
Rooms Total: 17
Security: Smoke Detector(s), Carbon Monoxide Detector(s)
Sewer: Septic Tank
Special View Info: Trees/Woods
SQFT Above Grade Finished: 2098
SQFT Below Grade Finished: 1252
SQFT Building Total: 2098
Structures: Shed(s)
Utilities: Cable Available
Water: Public
Windows: Screens, Blinds, Curtain Rods, Double Pane Windows
Wooded: Yes
Room Sizes
Foyer: 15.00 X 4.00 Level - Basement
Kitchen: 10.00 X 8.00 Level - Basement
Other: 14.00 X 9.00 Level - First
Great Room: 27.00 X 17.50 Level - First
Primary Bedroom: 13.00 X 12.00 Level - First
Sun Room: 12.00 X 10.00 Level - First
Office: 16.00 X 12.00 Level - First
Bedroom: 23.50 X 12.00 Level - Basement
Primary Bathroom: 10.50 X 8.00 Level - First
Full Bathroom: 12.00 X 5.00 Level - Basement
Utility Room: Level - Basement
Local Schools
High School: Burnt Hills-Ballston Lake HS
Elementary School: Pashley
School District: Burnt Hills-Ballston Lake CSD (BHBL)
Listed By / Shown By
Listing By
Agency Name: Purdy Realty LLC
Agency Phone: 1 518-384-1117
Shown By
Agency Title: CKM Team Realty
Agency Phone: 518.395.2568

Estimate Your Payment
Estimated Payment
$ 2,635.37 per month $1,446.40 Principal & Interest $999.42 Property Tax $189.55 Homeowner's Insurance
72 Fredericks Road | MLS# 202628413
This single family home located at 72 Fredericks Road, Glenville, NY 12302 is currently listed for sale with an asking price of $649,900. This property was built in 1996 and has 5 bedrooms and 3 full baths with 2098 sq. ft. Fredericks Road is located within the Burnt Hills-Ballston Lake CSD (BHBL) school district. Search Glenville real estate on www.ckmteamrealty.com today.