
BEDS3
BATHS2 full
SQUARE FEET1,408
MLS#202625383
STATUSActive
PROPERTY TYPEResidential - Single Family
SUBDIVISIONSandy Oaks
SCHOOLSouth Glens Falls
Property Description
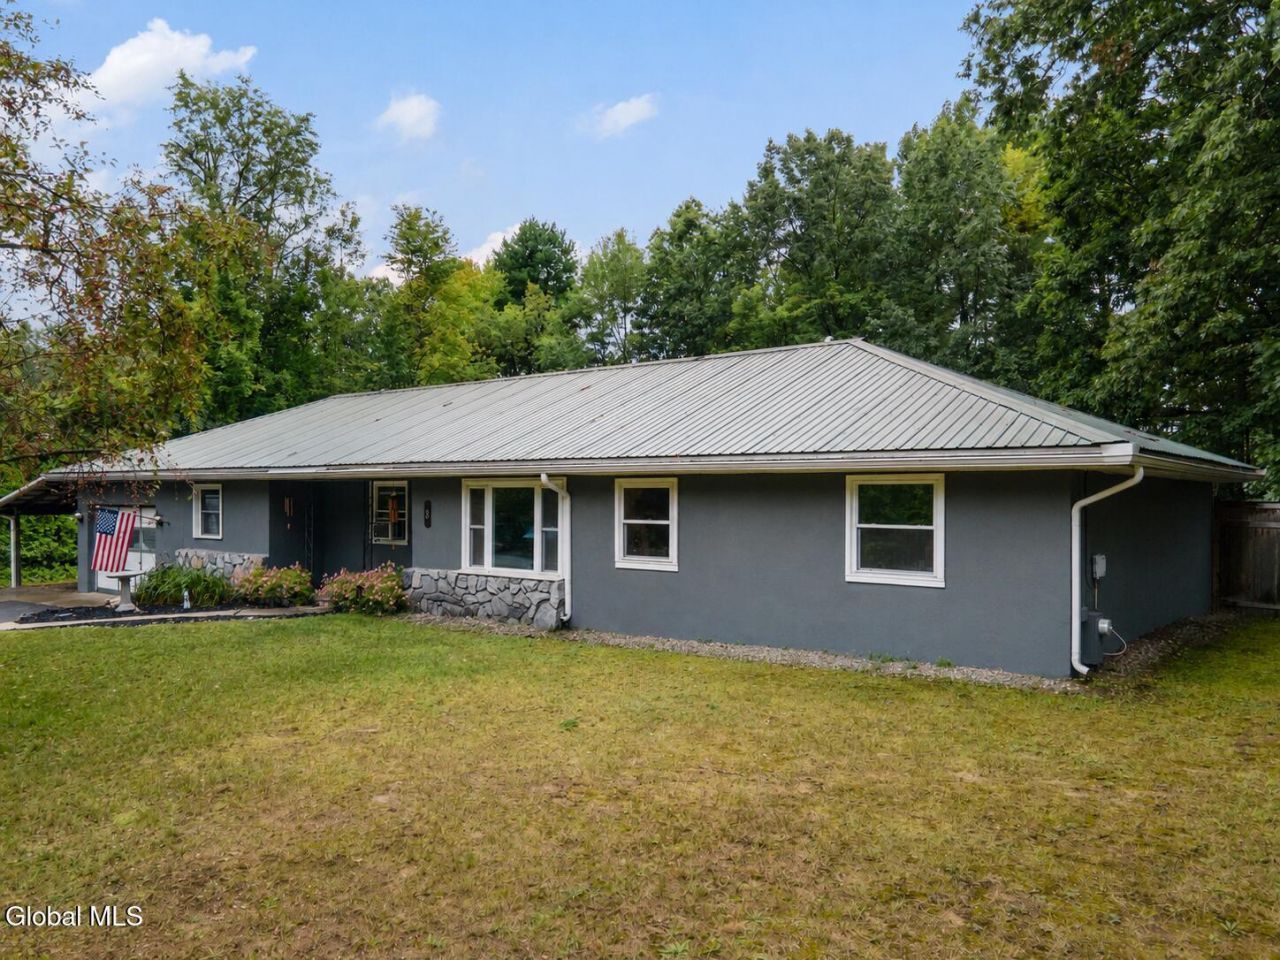
An oversized Garage with Workshop and Carport are the big highlights for this home in Moreau and Seller's work relocation to SC may be your gain!!! Add a private fenced-in yard on 1.05 acres and this home may be the perfect fit for you with easy access to Exit 17 of I-87. Welcome to this inviting 3-bedroom, 2-full-bath Ranch offering 1,408 square feet of comfortable, one-story living space in the South Glens Falls School District. Nestled in the Sandy Oaks Subdivision, adjacent to Strawberry Acres, this Home features a functional layout with bright living spaces, generously sized living room, and plenty of room to make the space your own. Enjoy the added privacy and outdoor space that comes with over an acre of property while remaining conveniently located near area amenities. A wonderful opportunity to enjoy comfortable living with space both inside and out!
Property Features
Property Type: Residential - Single Family
Basement: Slab
Cooling: Window Unit(s)
Fireplaces: 1
Garage: 6 car attached
Heating: Other, Baseboard, Electric
Home Style: Custom, Ranch
Lot Size: 1.05 Acres
Roof Type: Metal
Stories: 1.0
Taxes: $4,679
Year Built: 1972
Feature Descriptions
Appliances: Dishwasher, Electric Oven, Microwave, Range, Refrigerator, Washer/Dryer
Days on Site: 45
Exterior: Stucco
Exterior: Drive-Paved
Fencing: Back Yard
Fireplace: Other
Flooring: Carpet, Laminate
Foundation: Slab
Interior: Solid Surface Counters, Walk-In Closet(s)
Laundry: Laundry Room
Lot: Level, Cleared, Landscaped
Parcel #: 414489 63.19-1-16
Parking: Workshop in Garage, Paved, Attached, Carport, Driveway, Garage Door Opener
Parking Total: 6
Parking Total: 6
Patio/Porch: Covered, Front Porch
Rooms Total: 10
Sewer: Septic Tank
SQFT Above Grade Finished: 1408
Structures: Storage, Workshop
Room Sizes
Kitchen: Level - First
Dining Room: Level - First
Living Room: Level - First
Primary Bedroom: Level - First
Bedroom: Level - First
Laundry: Level - First
Primary Bathroom: Level - First
Full Bathroom: Level - First
Foyer: Level - First
Local Schools
High School: South Glens Falls
Elementary School: Moreau
School District: South Glens Falls
Listed By / Shown By
Listing By
Agency Name: Howard Hanna Capital Inc
Agency Phone: 1 518-584-0743
Shown By
Agency Title: CKM Team Realty
Agency Phone: 518.395.2568

Estimate Your Payment
Estimated Payment
$ 1,208.02 per month $723.31 Principal & Interest $389.92 Property Tax $94.79 Homeowner's Insurance
8 Michael Road | MLS# 202625383
This single family home located at 8 Michael Road, Moreau, NY 12828 is currently listed for sale with an asking price of $325,000. This property was built in 1972 and has 3 bedrooms and 2 full baths with 1408 sq. ft. Michael Road is located in the Sandy Oaks subdivision within the South Glens Falls school district. Search Sandy Oaks real estate on www.ckmteamrealty.com today.