
BEDS2
BATHS2 full
SQUARE FEET3,444
MLS#202628324
STATUSActive
PROPERTY TYPEResidential - Single Family
SCHOOLNorth Warren
Property Description
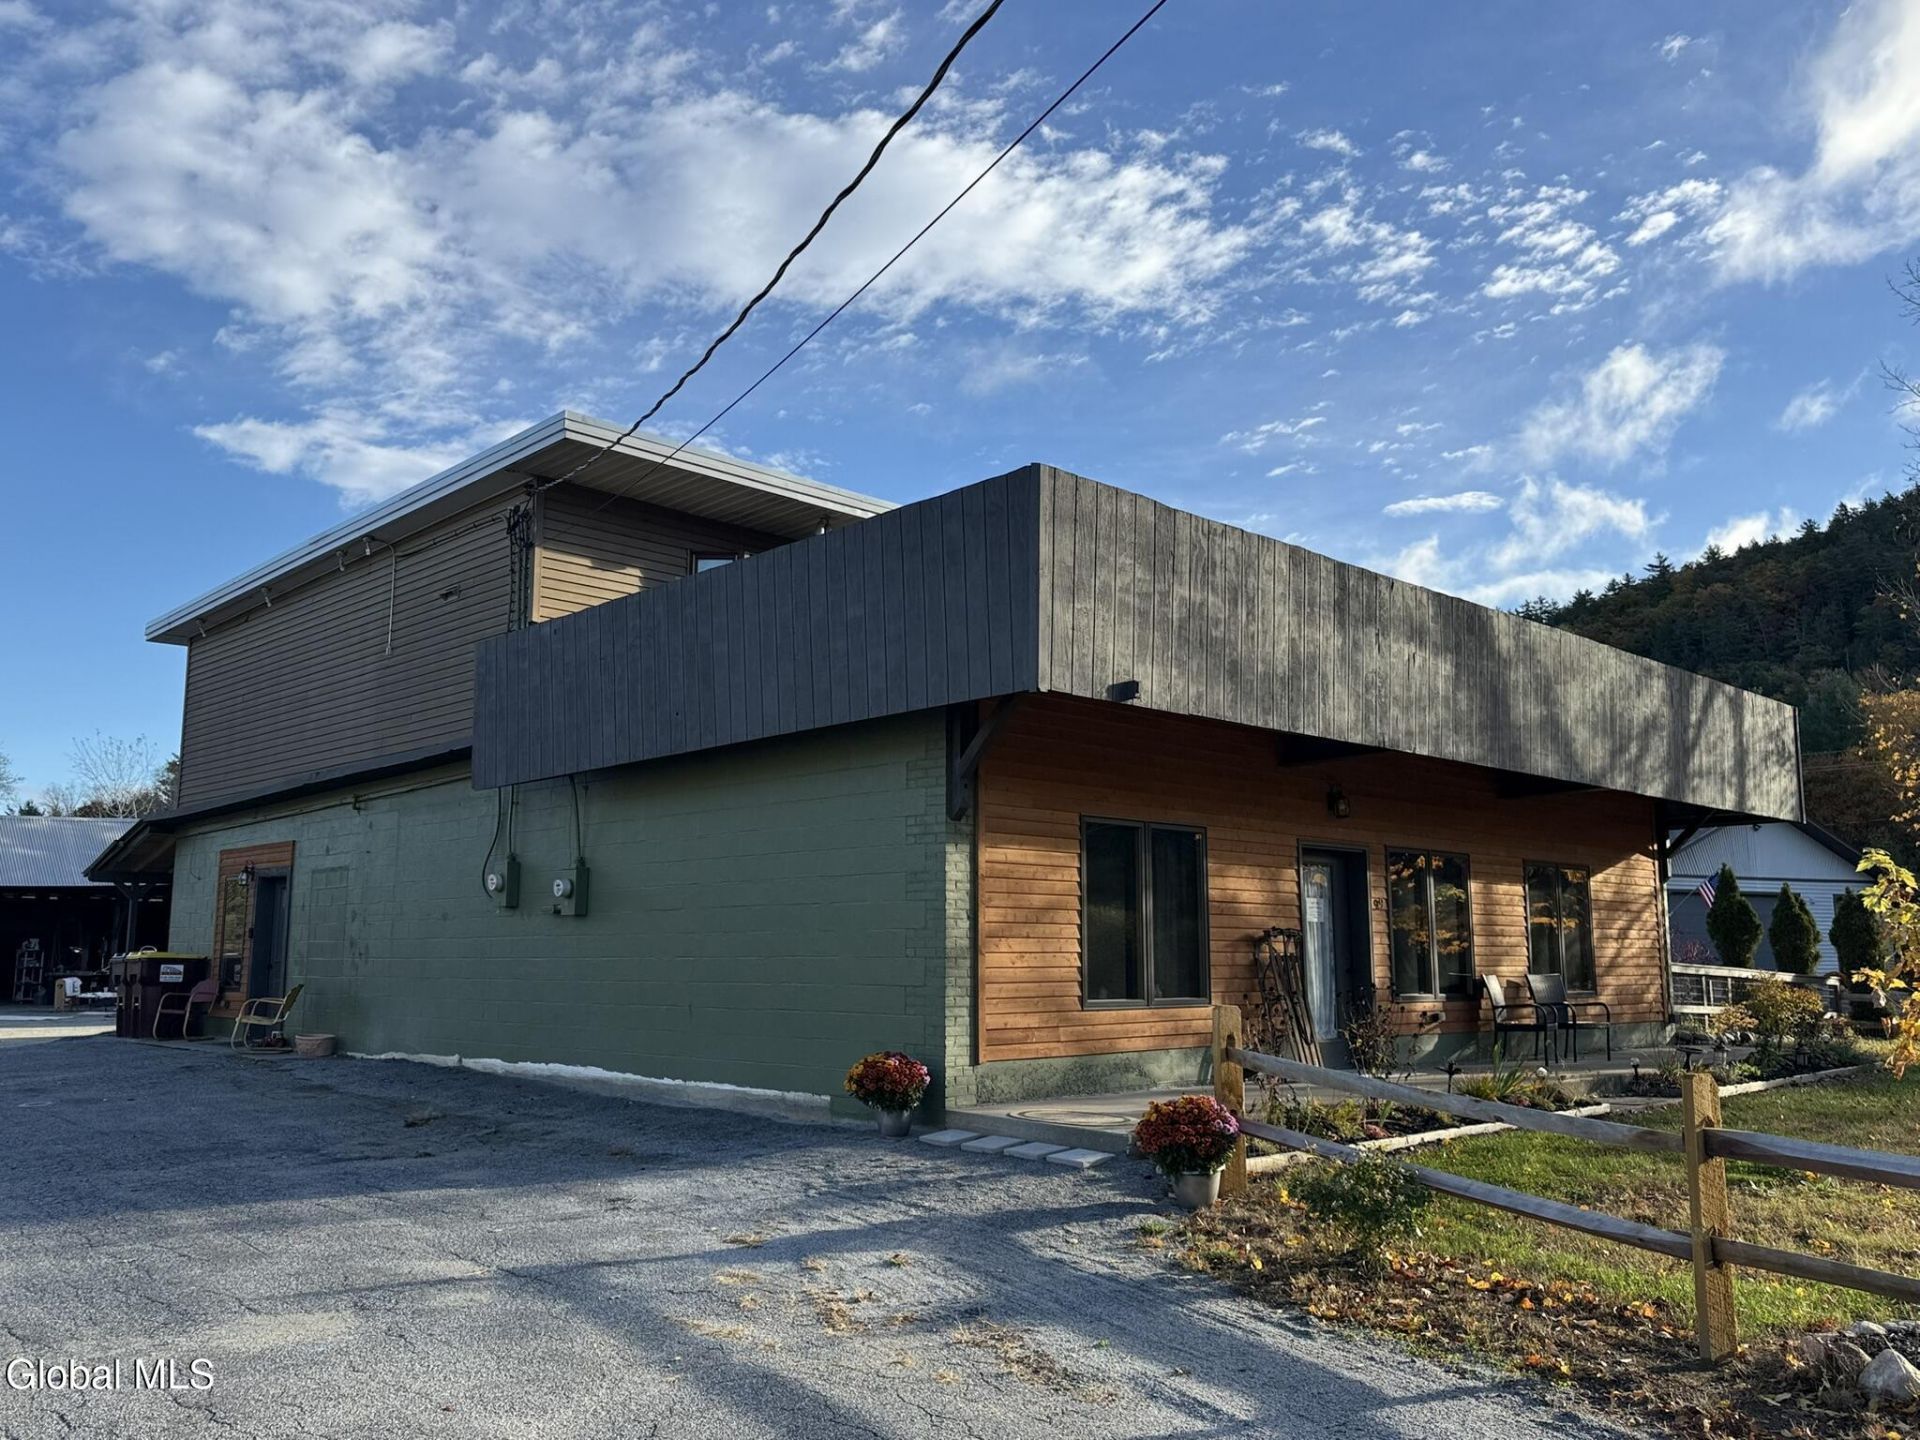
BELOW APPRAISED VALUE! ADIRONDACK LIVE-WORK RETREAT! Completely remodeled mixed-use property ideal as a primary residence, vacation getaway, investment, or live-work space. Nestled in a quiet neighborhood just off Route 9 in Chestertown, with convenient access to local shops, restaurants, and year-round Adirondack recreation. Approximately 15 minutes to Gore Mountain and Schroon Lake for downhill skiing and water skiing, and just five minutes to the Hudson River and Loon Lake for boating, fishing, and swimming, with hiking trails just around the corner! The upper level features a two-plus-bedroom apartment, while the main level offers additional living space, dedicated office space, and commercial potential, including possibilities for an upscale dining establishment or professional office space. Two kitchens, two bathrooms, abundant storage, and a spacious four-bay garage provide plenty of functionality. An expansive outdoor deck is perfect for entertaining, while fenced-in areas and doggie doors add convenience for pet owners. Potential for conversion to a two-unit residential property, subject to municipal approvals. Property classified as 480 Multi-Use. All uses, including restaurant and office use, subject to applicable zoning, permits, and approvals. Listing Agent is owner. Some photos are AI generated.
Property Features
Property Type: Residential - Single Family
Basement: Yes
Basement: Apartment, Exterior Entry, Finished, Heated, Interior Entry, Slab, Walk-Out Access
Cooling: AC Pump, Central Air, Ductless
Garage: 4
Heating: Ductless, Forced Air, Propane, Propane Tank Owned, Rad
Home Style: Other
Lot Size: 0.52 Acres
Taxes: $1,741
Year Built: 1970
Feature Descriptions
Accessibility: Accessible Approach with Ramp, Accessible Doors, Accessible Garage, Accessible Hallway(s), Accessible Kitchen, Reinforced Floors
Appliances: Dishwasher, Dryer, Electric Oven, Electric Water Heater, Freezer, Humidifier, Oven, Range, Range Hood, Refrigerator, Washer, Washer/Dryer, Water Purifier
Days on Site: 6
Exterior: Block, Drywall, Vinyl Siding, Wood Siding
Exterior: Barn, Drive-Paved, Garden
Fencing: Split Rail, Wire, Wood, Back Yard, Front Yard, Gate, Perimeter
Lot: Level, Private, Road Frontage
Parcel #: 522400 104.14-1-12
Parking Total: 30
Parking Total: 30
Rooms Total: 16
Sewer: Septic Tank
Special View Info: Mountain(s), City
SQFT Above Grade Finished: 3444
SQFT Building Total: 3444
Structures: RV/Boat Storage, Storage, Workshop, Barn(s), Garage(s)
Utilities: Cable Connected
Water: Public
Room Sizes
Primary Bedroom: Level - Second
Office: Level - Second
Dining Room: Level - Second
Full Bathroom: Level - Second
Kitchen: Level - Second
Living Room: Level - Second
Utility Room: Level - First
Foyer: Level - First
Other: Level - First
Local Schools
High School: North Warren Central
Elementary School: North Warren Central
School District: North Warren
Listed By / Shown By
Listing By
Agency Name: Julie & Co Realty LLC
Agency Phone: 1 518-350-7653
Shown By
Agency Title: CKM Team Realty
Agency Phone: 518.395.2568

Estimate Your Payment
Estimated Payment
$ 1,368.46 per month $1,081.63 Principal & Interest $145.08 Property Tax $141.75 Homeowner's Insurance
9 Panther Mountain Road | MLS# 202628324
This single family home located at 9 Panther Mountain Road, Chestertown, NY 12817 is currently listed for sale with an asking price of $486,000. This property was built in 1970 and has 2 bedrooms and 2 full baths with 3444 sq. ft. Panther Mountain Road is located within the North Warren school district. Search Chestertown real estate on www.ckmteamrealty.com today.