
BEDS4
BATHS2 full 1 partial
SQUARE FEET2,799
MLS#202625328
STATUSActive
PROPERTY TYPEResidential - Single Family
SCHOOLShenendehowa
Property Description
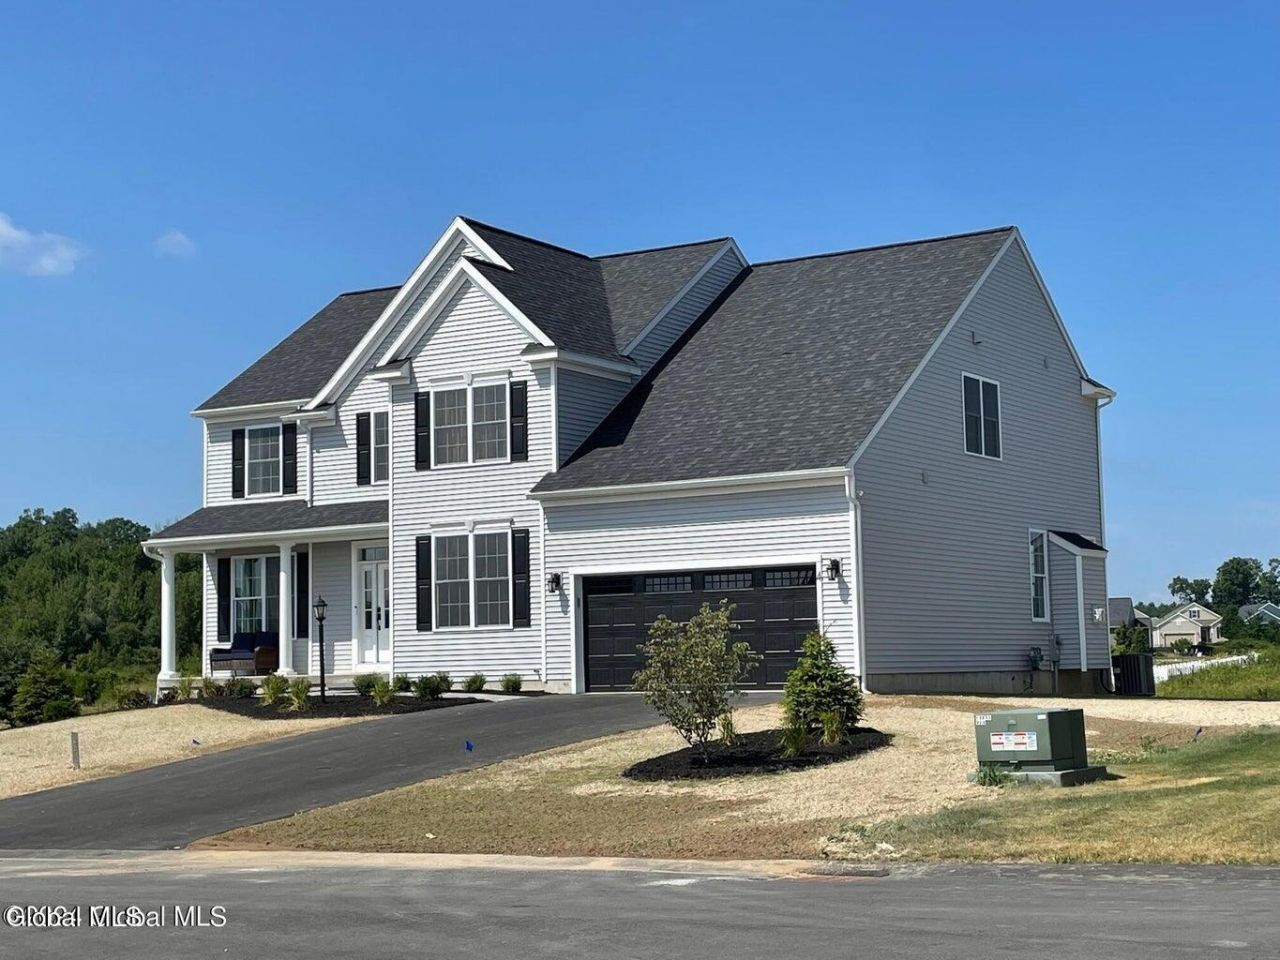
Marini Homes is pleased to introduce Summit Ridge, our brand-new, 38-lot subdivision in Halfmoon, located within the Shenendehowa school district. Situated just off Farm to Market Road, the community offers convenient access to Route 9 and I-87. Summit Ridge features large building lots and a wide variety of layouts, including our popular Fairmont model--a spacious 4-bedroom, 2.5-bath home with volume ceilings in the foyer and great room. Premium upgrades include:Wood flooring, Stainless steel appliance package, Quartz countertops in the kitchen and bathrooms, Ceramic tiled bathroom floors Gas fireplace, Stamped concrete walkway to name a few!
Property Features
Property Type: Residential - Single Family
Basement: Yes
Basement: Full, Sump Pump
Cooling: Central Air
Fireplaces: 1
Garage: 2
Heating: Forced Air, Natural Gas
Home Style: Colonial
Lot Size: 0.27 Acres
Roof Type: Shingle
Taxes: $43
Feature Descriptions
Appliances: Dishwasher, Disposal, Gas Water Heater, Humidifier, Microwave, Range, Tankless Water Heater
Days on Site: 44
Doors: Sliding Doors
Exterior: Vinyl Siding
Exterior: Lighting
Fireplace: Family Room, Gas
Flooring: Vinyl, Carpet, Ceramic Tile, Laminate
Foundation: Concrete Perimeter
Interior: Radon System, Tray Ceiling(s), Vaulted Ceiling(s), Walk-In Closet(s), Ceramic Tile Bath, Eat-in Kitchen
Laundry: Laundry Room, Upper Level
Lot: Sprinklers In Front, Wetlands, Cleared, Cul-De-Sac, Landscaped
Lot Dimensions: 23940
Parking: Off Street, Paved, Attached, Driveway
Parking Total: 4
Parking Total: 4
Patio/Porch: Porch
Rooms Total: 13
Security: Smoke Detector(s), Carbon Monoxide Detector(s)
Sewer: Public Sewer
SQFT Above Grade Finished: 2799
Utilities: Cable Available
Water: Public
Windows: Egress Window
Room Sizes
Family Room: Level - First
Dining Room: Level - First
Kitchen: Level - First
Den: Level - First
Living Room: Level - First
Mud Room: Level - First
Entry: Level - First
Primary Bedroom: Level - Second
Bedroom: Level - Second
Laundry: Level - Second
Local Schools
High School: Shenendehowa
School District: Shenendehowa
Listed By / Shown By
Listing By
Agency Name: Rob Mar Realty Inc
Agency Phone: 1 518-869-1200
Shown By
Agency Title: CKM Team Realty
Agency Phone: 518.395.2568

Estimate Your Payment
Estimated Payment
$ 1,849.22 per month $1,631.79 Principal & Interest $3.58 Property Tax $213.85 Homeowner's Insurance
Lot 19 Windrow Way | MLS# 202625328
This single family home located at Lot 19 Windrow Way, Mechanicville, NY 12118 is currently listed for sale with an asking price of $733,200. This property has 4 bedrooms and 2 full and 1 partial baths with 2799 sq. ft. Lot 19 Windrow Way is located within the Shenendehowa school district. Search Mechanicville real estate on www.ckmteamrealty.com today.